Skip main navigation
Sold for $3,000,000
  • $3,000,000

    927 Whitehall Ln, Redwood City, CA 94061

    3beds
    2,240sqft
    Single Family Residence, Residential
    Built in 1986
    4,950 Square Feet Lot
    $3,129,000 Zestimate®
    $1,339/sqft
    $7,031 Estimated rent

    Home value

    $3,129,000

    $2.94M - $3.35M

    $7,031/mo

    Zestimate® history
    Loading
    Loading...

    Owner options

    List your home for rent

    $7,031/mo

    Rent Zestimate®

    Find your next renter with Zillow Rental Manager. Plus, with online applications, you can quickly screen prospective tenants – for free.

    Learn more

    $7,031/mo

    Rent Zestimate®

    Refinance and save

    $19,213/mo

    Est. payment

    Refinancing to a lower rate could help reduce your monthly payments and save thousands over the life of the loan.

    See today's rates

    $19,213/mo

    Est. payment

    Explore your selling options

    Work with a Zillow partner agent

    Leverage their expertise and Zillow's premium Showcase listings to get your home seen by more buyers.

    Get started

    List with your own agent

    Get your home in front of millions of buyers by listing it on Zillow.

    Learn how to do it

    Sell it yourself

    Take full control of how buyers see your home on Zillow by listing For Sale by Owner (FSBO).

    List your home

    What's special

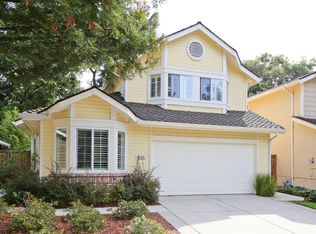
    Extensively remodeled and expanded, this home is located in the gated community of Kentfield Commons on the border of Atherton. Introduced with stunning garden foliage, the home features a unique open floor plan with extra-large living spaces and three spacious bedrooms upstairs. Hardwood floors and vaulted skylit ceilings are hallmarks of the main level, designed for entertaining with a wine bar and island seating at the center of a tremendous great room. French doors open from both the formal and casual dining areas to the complete privacy of the rear gardens. The three bedrooms upstairs, including the primary suite, each have custom organized closets, and bathrooms have been recently remodeled with designer style. Additional amenities include a powder room plus a finished garage with a laundry area and custom cabinetry. Kentfield Commons also offers a 2.5-acre community park with a Jr. Olympic-size pool, changing room and bath, and playground.

    Zillow last checked:

    Listing updated:

    Listed by:

    Tom LeMieux 01066910 650-465-7459,

    Compass 650-462-1111

    Bought with:

    Valerie Soltau, 01223247

    Parc Agency Corporation

    Source: MLSListings Inc,MLS#: ML81967776MLS Logo

    Facts & features

    Interior

    Bedrooms & bathrooms
    • Bedrooms: 3
    • Bathrooms: 3
    • Full bathrooms: 2
    • 1/2 bathrooms: 1
    Bedroom
    • Features: WalkinCloset
    Bathroom
    • Features: DoubleSinks, PrimaryStallShowers, ShoweroverTub1, UpdatedBaths, HalfonGroundFloor
    Dining room
    • Features: DiningAreainLivingRoom, EatinKitchen
    Family room
    • Features: KitchenFamilyRoomCombo
    Kitchen
    • Features: _220VoltOutlet, Countertop_Granite, ExhaustFan, Skylights
    Heating
    • Central Forced Air Gas
    Cooling
    • Central Air
    Appliances
    • Included: Gas Cooktop, Dishwasher, Exhaust Fan, Freezer, Disposal, Range Hood, Double Oven, Refrigerator, Wine Refrigerator, Washer/Dryer
    • Laundry: In Garage
    Features
    • One Or More Skylights, Vaulted Ceiling(s), Wet Bar, Walk-In Closet(s)
    • Flooring: Carpet, Hardwood
    • Number of fireplaces: 1
    • Fireplace features: Family Room, Gas Log
    Interior area
    • Total structure area: 2,240
    • Total interior livable area: 2,240 sqft

    Property

    Parking
    • Total spaces: 2
    • Parking features: Attached, Guest
    • Attached garage spaces: 2
    Features
    • Stories: 2
    • Pool features: Community
    Lot
    • Size: 4,950 Square Feet
    Details
    • Parcel number: 059392110
    • Zoning: R10000
    • Special conditions: Standard

    Construction

    Type & style
    • Home type: SingleFamily
    • Property subtype: Single Family Residence, Residential
    Materials
    • Foundation: Slab
    • Roof: Composition, Wood
    Condition
    • New construction: No
    • Year built: 1986

    Utilities & green energy

    • Gas: PublicUtilities
    • Sewer: Public Sewer
    • Water: Public
    • Utilities for property: Public Utilities, Water Public

    Community & HOA

    HOA
    • Has HOA: Yes
    • HOA fee: $260 monthly
    Location
    • Region: Redwood City

    Financial & listing details

    • Price per square foot: $1,339/sqft
    • Tax assessed value: $3,060,000
    • Annual tax amount: $34,855
    • Date on market: 5/30/2024
    • Listing agreement: ExclusiveRightToSell

    Price history

    DateEventPrice
    6/27/2024Sold$3,000,000+8.1%$1,339/sqft
    Source: MLSListings Inc #ML81967776 Report a problem
    6/7/2024Pending sale$2,775,000$1,239/sqft
    Source: MLSListings Inc #ML81967776 Report a problem
    5/30/2024Listed for sale$2,775,000+32.1%$1,239/sqft
    Source: MLSListings Inc #ML81967776 Report a problem
    8/9/2018Sold$2,100,000+386.1%$938/sqft
    Source: MLSListings Inc #ML81713504 Report a problem
    6/5/1996Sold$432,000$193/sqft
    Source: Public Record Report a problem

    Public tax history

    YearProperty taxesTax assessment
    2025$34,855 +30.9%$3,060,000 +33.2%
    2024$26,637 +1.9%$2,296,653 +2%
    2023$26,149 +4.7%$2,251,621 +2%
    2022$24,966 +5.5%$2,207,472 +2%
    2021$23,662 +1.4%$2,164,190 +1%
    2020$23,343 +0.4%$2,142,000 +2%
    2019$23,257 +986.1%$2,100,000 +995%
    2018$2,141 +1.1%$191,773 +2%
    2017$2,118 +2.9%$188,014 +2%
    2016$2,059 +5.8%$184,328 +1.5%
    2015$1,945 $181,561 +2%
    2014$1,945 $178,006 +0.5%
    2013-- $177,204 +2%
    2012-- $173,731
    2011-- $173,731 +2.8%
    2010-- $169,055 -0.2%
    2009-- $169,458 +2%
    2008-- $166,137 +2%
    2007-- $162,881 +2%
    2006-- $159,689
    2005-- $159,689 +4%
    2004-- $153,492 +1.9%
    2003-- $150,680 +26.3%
    2002-- $119,295 +2%
    2001-- $116,956 +2%
    2000-- $114,664
    Find assessor info on the county website

    Neighborhood: Redwood Oaks

    Nearby schools

    GreatSchools rating
    Schools provided by the listing agent
    • District: RedwoodCityElementary

    Source: MLSListings Inc. This data may not be complete. We recommend contacting the local school district to confirm school assignments for this home.

    Get a cash offer in 3 minutes
    Find out how much your home could sell for in as little as 3 minutes with a no-obligation cash offer.
    Estimated market value
    $3,129,000
    Get a cash offer in 3 minutes
    Find out how much your home could sell for in as little as 3 minutes with a no-obligation cash offer.
    Estimated market value
    $3,129,000