This exquisite residence, nestled within a resort-style community, offers an abundance of amenities that cater to a luxurious lifestyle. With picturesque landscapes, an on-site restaurant, three inviting pools, a thrilling water park, and the peace of a 24/7 manned gate and vigilant security patrol, it’s a haven of comfort and leisure. Furthermore, it grants you exclusive access to the pristine Lake Tohopekaliga, complete with a convenient boat ramp and a tranquil pier. The house itself stands as a testament to elegance and versatility, featuring five bedrooms, four full baths, one half bath, and the unique advantage of two master bedrooms, making it an ideal choice for multi-generational families. The interior showcases lofty ceilings adorned with graceful crown molding, a tandem garage enhanced with epoxy flooring, and a captivating Mediterranean architectural design. The heart of the home lies in its two kitchen islands, a generously appointed walk-in pantry, and pristine quartz countertops that add a touch of sophistication to your culinary endeavors. With master suites on both floors, this home offers unparalleled flexibility for your family’s needs. Additional highlights include a pre-wired theater room enveloped in immersive surround sound and a versatile game room for endless entertainment options. Security and convenience are seamlessly integrated with pre-wiring for a comprehensive camera security system and surround sound throughout the house. Step outside to discover a fenced backyard that offers both privacy and recreation possibilities. The lanai, pre-wired for TV and surround sound, provides the perfect setting for outdoor entertainment, making this home a remarkable oasis for those seeking the utmost in modern living.
Sold for $795,000
$795,000
1001 Windlass Ct, Kissimmee, FL 34746
5beds
4,322sqft
Single Family Residence
Built in 2021
0.32 Acres Lot
$774,700 Zestimate®
$184/sqft
$3,733 Estimated rent
Home value
$774,700
$736,000 - $813,000
$3,733/mo
Zestimate® history
Owner options
List your home for rent
$3,733/mo
Rent Zestimate®
Find your next renter with Zillow Rental Manager. Plus, with online applications, you can quickly screen prospective tenants – for free.
$3,733/mo
Rent Zestimate®
Refinance and save
$5,549/mo
Est. payment
Refinancing to a lower rate could help reduce your monthly payments and save thousands over the life of the loan.
$5,549/mo
Est. payment
Explore your selling options
Work with a Zillow partner agent
Leverage their expertise and Zillow's premium Showcase listings to get your home seen by more buyers.
Get startedList with your own agent
Get your home in front of millions of buyers by listing it on Zillow.
Learn how to do itSell it yourself
Take full control of how buyers see your home on Zillow by listing For Sale by Owner (FSBO).
List your homeWhat's special
Master suitesHalf bathPristine quartz countertopsPre-wired theater roomTandem garageEpoxy flooringGraceful crown molding
Zillow last checked:
Listing updated:
Listed by:
Grabiel Dumeng Rosado 321-213-7034,
LPT REALTY, LLC 877-366-2213,
Katherine Navarro 407-914-4778,
LPT REALTY, LLC
Bought with:
Raphael Alves, 3507138
KELLER WILLIAMS REALTY AT THE PARKS
Source: Stellar MLS,MLS#: O6156024 Originating MLS: Orlando Regional
Originating MLS: Orlando Regional
Facts & features
Interior
Bedrooms & bathrooms
- Bedrooms: 5
- Bathrooms: 5
- Full bathrooms: 4
- 1/2 bathrooms: 1
Primary bedroom
- Features: Walk-In Closet(s)
- Level: First
- Dimensions: 13x19
Bedroom 2
- Features: Walk-In Closet(s)
- Level: Second
- Dimensions: 17x19
Bedroom 3
- Features: Walk-In Closet(s)
- Level: Second
- Dimensions: 11x13
Bedroom 4
- Features: Walk-In Closet(s)
- Level: Second
- Dimensions: 14x11
Bedroom 5
- Features: Walk-In Closet(s)
- Level: Second
- Dimensions: 12x12
Bonus room
- Features: No Closet
- Level: First
- Dimensions: 14x15
Dinette
- Level: First
- Dimensions: 11x11
Dining room
- Level: First
- Dimensions: 13x15
Game room
- Level: Second
- Dimensions: 14x22
Kitchen
- Level: First
- Dimensions: 14x15
Living room
- Level: First
- Dimensions: 20x20
Media room
- Level: Second
- Dimensions: 12x13
Heating
- Central
Cooling
- Central Air
Appliances
- Included: Dishwasher, Dryer, Microwave, Range, Refrigerator, Washer
Features
- Ceiling Fan(s), Kitchen/Family Room Combo, Primary Bedroom Main Floor, PrimaryBedroom Upstairs, Open Floorplan, Tray Ceiling(s)
- Flooring: Ceramic Tile
- Has fireplace: No
Interior area
- Total structure area: 4,322
- Total interior livable area: 4,322 sqft
Property
Parking
- Total spaces: 2
- Parking features: Driveway
- Attached garage spaces: 2
- Has uncovered spaces: Yes
Features
- Levels: Multi/Split
- Patio & porch: Screened
- Exterior features: Irrigation System
- Waterfront features: Lake
Lot
- Size: 0.32 Acres
Details
- Parcel number: 292629324600010980
- Zoning: RESI
- Special conditions: None
Construction
Type & style
- Home type: SingleFamily
- Property subtype: Single Family Residence
Materials
- Stucco
- Foundation: Slab
- Roof: Tile
Condition
- New construction: No
- Year built: 2021
Utilities & green energy
- Sewer: Public Sewer
- Water: Public
- Utilities for property: BB/HS Internet Available, Cable Available, Public, Sprinkler Recycled
Community & HOA
Community
- Features: Dock, Lake, Clubhouse, Dog Park, Fitness Center, Gated Community - Guard, Pool
- Pet fee: $0 monthly
- Subdivision: BELLALAGO PH 6H & 6I
HOA
- Has HOA: Yes
- Amenities included: Basketball Court, Cable TV, Clubhouse, Fitness Center, Gated, Pool, Sauna, Tennis Court(s)
- Services included: 24-Hour Guard, Trash
- HOA fee: $339 monthly
- HOA name: Scott Brown
- HOA phone: 863-777-9188
- Second HOA name: Evergreen Lifestyles Mgmt
Location
- Region: Kissimmee
Financial & listing details
- Price per square foot: $184/sqft
- Tax assessed value: $599,600
- Annual tax amount: $8,180
- Date on market: 11/9/2023
- Cumulative days on market: 155 days
- Ownership: Fee Simple
- Total actual rent: 0
- Road surface type: Concrete
Price history
| Date | Event | Price |
|---|---|---|
| 5/28/2024 | Sold | $795,000$184/sqft |
Source:  Stellar MLS #O6156024 Report a problem Stellar MLS #O6156024 Report a problem | ||
| 4/15/2024 | Pending sale | $795,000$184/sqft |
Source: Stellar MLS #O6156024 Report a problem | ||
| 11/10/2023 | Listed for sale | $795,000+67.1%$184/sqft |
Source: Stellar MLS #O6156024 Report a problem | ||
| 4/14/2021 | Sold | $475,700$110/sqft |
Source: Public Record Report a problem | ||
Public tax history
| Year | Property taxes | Tax assessment |
|---|---|---|
| 2025 | $1,064 -87.1% | $599,600 +6.5% |
| 2024 | $8,253 -4.5% | $562,900 -3.5% |
| 2023 | $8,644 +5.7% | $583,500 +13.6% |
| 2022 | $8,180 +401.9% | $513,700 +700.2% |
| 2021 | $1,630 +66.3% | $64,200 +17.6% |
| 2020 | $980 +6.1% | $54,600 +13.3% |
| 2019 | $923 | $48,200 +15.6% |
| 2018 | $923 +7.5% | $41,700 +8.3% |
| 2017 | $858 +6.2% | $38,500 +49.8% |
| 2016 | $808 +97.9% | $25,700 |
| 2015 | $408 -3.2% | $25,700 |
| 2014 | $422 | $25,700 |
Find assessor info on the county website
Neighborhood: 34746
Nearby homes
- $637,6004 bd3 ba3.1k sqft991 Windlass Ct, Kissimmee, FL 34746Off Market
- $715,2004 bd4 ba3.6k sqft3708 Dockside Dr, Kissimmee, FL 34746Off Market
- $636,7005 bd4 ba3.9k sqft1021 Windlass Ct, Kissimmee, FL 34746Off Market
- $830,0005 bd6 ba5.6k sqft3703 Dockside Dr, Kissimmee, FL 34746Sold
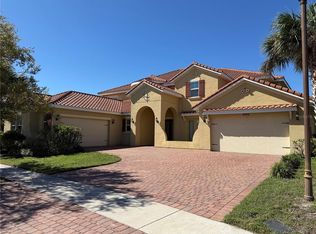
- $894,3007 bd5 ba4.5k sqft1000 Windlass Ct, Kissimmee, FL 34746Off Market
- $705,7005 bd4 ba4.3k sqft981 Windlass Ct, Kissimmee, FL 34746Off Market
- $555,1005 bd4 ba3.6k sqft1010 Windlass Ct, Kissimmee, FL 34746Off Market
- $616,7005 bd4 ba3.9k sqft1020 Windlass Ct, Kissimmee, FL 34746Off Market
Nearby schools
GreatSchools rating
- 5/10Bellalago AcademyGrades: PK-8Distance: 1.5 mi
- 3/10Liberty High SchoolGrades: PK,9-12Distance: 2.2 mi
Get a cash offer in 3 minutes
Find out how much your home could sell for in as little as 3 minutes with a no-obligation cash offer.
Estimated market value
$774,700
Get a cash offer in 3 minutes
Find out how much your home could sell for in as little as 3 minutes with a no-obligation cash offer.
Estimated market value
$774,700
- Florida
- Osceola County
- Kissimmee
- 34746
- 1001 Windlass Ct
Nearby cities
Nearby neighborhoods
Nearby zip codes
Other Kissimmee Topics
