***PRICE IMPROVED! Now $878,900 LUXURIOUS LAKEVIEW RESORT-STYLE HOME – TRIÉSTE MODEL*** Discover this beautiful Mediterranean-style two-story resort home offering 5,623 square feet of elegant living space, perfectly designed for comfort, functionality, and entertainment. This spacious Triéste model features 5 bedrooms, a den/office, a loft, and 5.5 bathrooms—ideal for those who desire room to live, work, and gather with family and friends. Boasting breathtaking water views, this home showcases classic Mediterranean architecture with elegant tile roofing and decorative paved driveways that elevate its curb appeal and reflect timeless sophistication. Inside, the home offers expansive, light-filled living areas with an open-concept design that flows seamlessly throughout. Large windows frame picturesque lake views, creating a tranquil atmosphere in every room. Enjoy the convenience of two laundry rooms—one on each level—and dual garages providing ample parking and storage. The gourmet kitchen features top-tier stainless steel appliances, granite countertops, 42” cabinetry, and a generous center island—perfect for both casual meals and entertaining. A first-floor guest suite provides comfort and privacy for visitors or multigenerational living. Upstairs, a loft/game room overlooking the lake offers a serene space for relaxation or family fun. Nestled in a 24-hour guard-gated lakefront community on Lake Tohopekaliga (Lake Toho) in Osceola County, residents enjoy resort-style amenities surrounded by natural beauty and preserved green spaces. Community Features Include: • Clubhouses with scenic lake views • Resort-style zero-entry pools, water park, and spa • Dock access to Lake Toho for boating and fishing • Fully equipped fitness centers and gym facilities • Tennis, basketball, and volleyball courts • Playground, dog park, and miles of walking and biking trails • On-site Flip Flops Bar & Grill with poolside dining and drinks • Full-time lifestyle and event coordination for residents Ideally located just 30 minutes from Walt Disney World Resort and other major attractions, this home offers luxury, convenience, and tranquility in equal measure. This property is attractively priced and represents one of the best values with square foot within this premier lakefront community. The home has been beautifully maintained in near-original condition, providing the next homeowner an exceptional opportunity to personalize and create their dream interior exactly as they envision. Seller is motivated — all offers are welcome and will be reviewed promptly. SCHEDULE YOUR PRIVATE SHOWING TODAY and experience resort-style living at its finest!
Sold for $830,000
$830,000
3703 Dockside Dr, Kissimmee, FL 34746
5beds
5,623sqft
Single Family Residence
Built in 2016
0.28 Acres Lot
$818,500 Zestimate®
$148/sqft
$3,831 Estimated rent
Home value
$818,500
$745,000 - $900,000
$3,831/mo
Zestimate® history
Owner options
List your home for rent
$3,831/mo
Rent Zestimate®
Find your next renter with Zillow Rental Manager. Plus, with online applications, you can quickly screen prospective tenants – for free.
$3,831/mo
Rent Zestimate®
Refinance and save
$5,764/mo
Est. payment
Refinancing to a lower rate could help reduce your monthly payments and save thousands over the life of the loan.
$5,764/mo
Est. payment
Explore your selling options
Work with a Zillow partner agent
Leverage their expertise and Zillow's premium Showcase listings to get your home seen by more buyers.
Get startedList with your own agent
Get your home in front of millions of buyers by listing it on Zillow.
Learn how to do itSell it yourself
Take full control of how buyers see your home on Zillow by listing For Sale by Owner (FSBO).
List your homeWhat's special
Generous center islandGranite countertopsMediterranean-style two-story resort homeBreathtaking water viewsGourmet kitchenClassic mediterranean architectureOpen-concept design
Zillow last checked:
Listing updated:
Listed by:
Elsa Yueh-Cheng 732-266-3390,
FLORIDA REALTY INVESTMENTS 407-207-2220
Bought with:
Daniel Betancourt, 3083307
EXP REALTY LLC
Source: Stellar MLS,MLS#: O6354120 Originating MLS: Orlando Regional
Originating MLS: Orlando Regional
Facts & features
Interior
Bedrooms & bathrooms
- Bedrooms: 5
- Bathrooms: 6
- Full bathrooms: 5
- 1/2 bathrooms: 1
Primary bedroom
- Description: Room8
- Features: Ceiling Fan(s), En Suite Bathroom, Walk-In Closet(s)
- Level: Second
- Area: 480 Square Feet
- Dimensions: 20x24
Other
- Description: Room6
- Features: Walk-In Closet(s)
- Level: First
- Area: 192 Square Feet
- Dimensions: 12x16
Bedroom 3
- Description: Room10
- Features: Walk-In Closet(s)
- Level: Second
- Area: 196 Square Feet
- Dimensions: 14x14
Bedroom 4
- Description: Room12
- Features: Walk-In Closet(s)
- Level: Second
- Area: 121 Square Feet
- Dimensions: 11x11
Bedroom 5
- Description: Room13
- Features: Walk-In Closet(s)
- Level: Second
- Area: 130 Square Feet
- Dimensions: 13x10
Primary bathroom
- Description: Room9
- Features: Dual Sinks, En Suite Bathroom, Tub with Separate Shower Stall
- Level: Second
- Area: 180 Square Feet
- Dimensions: 12x15
Bathroom 2
- Description: Room7
- Level: First
- Area: 176 Square Feet
- Dimensions: 11x16
Bathroom 3
- Description: Room11
- Level: Second
- Area: 60 Square Feet
- Dimensions: 10x6
Dinette
- Description: Room5
- Level: First
- Area: 140 Square Feet
- Dimensions: 14x10
Dining room
- Description: Room3
- Level: First
- Area: 192 Square Feet
- Dimensions: 12x16
Game room
- Description: Room4
- Level: First
- Area: 696 Square Feet
- Dimensions: 29x24
Great room
- Description: Room2
- Level: First
- Area: 506 Square Feet
- Dimensions: 22x23
Kitchen
- Description: Room1
- Level: First
- Area: 448 Square Feet
- Dimensions: 16x28
Heating
- Central
Cooling
- Central Air
Appliances
- Included: Oven, Dishwasher, Disposal, Electric Water Heater, Microwave, Range, Refrigerator
- Laundry: Electric Dryer Hookup, Inside, Laundry Room, Upper Level, Washer Hookup
Features
- Attic Fan, Built-in Features, Ceiling Fan(s), High Ceilings, Open Floorplan, Walk-In Closet(s)
- Flooring: Carpet, Ceramic Tile
- Windows: Blinds, Window Treatments
- Has fireplace: No
Interior area
- Total structure area: 7,919
- Total interior livable area: 5,623 sqft
Property
Parking
- Total spaces: 4
- Parking features: Covered, Curb Parking, Garage Door Opener
- Attached garage spaces: 4
Features
- Levels: Two
- Stories: 2
- Patio & porch: Covered, Front Porch, Patio
- Exterior features: Balcony, Irrigation System, Sidewalk
- Has view: Yes
- View description: Water, Lake
- Has water view: Yes
- Water view: Water,Lake
- Waterfront features: Lake, Lake Privileges
- Body of water: LAKE TOHOPEKALIGA
Lot
- Size: 0.28 Acres
- Features: In County, Landscaped, Sidewalk
Details
- Parcel number: 292629324600010880
- Zoning: X
- Special conditions: None
Construction
Type & style
- Home type: SingleFamily
- Architectural style: Mediterranean
- Property subtype: Single Family Residence
Materials
- Block, Concrete, Stucco
- Foundation: Slab
- Roof: Tile
Condition
- Completed
- New construction: No
- Year built: 2016
Details
- Builder model: TRIESTE
- Builder name: Taylor Morrison/Avatar Properties, Inc.
Utilities & green energy
- Sewer: Public Sewer
- Water: None, Public
- Utilities for property: Cable Available, Cable Connected, Fiber Optics, Public, Sewer Connected, Sprinkler Recycled
Green energy
- Indoor air quality: HVAC Filter MERV 8+
Community & HOA
Community
- Features: Boat Slip, Community Boat Ramp, Dock, Fishing, Lake, Clubhouse, Dog Park, Fitness Center, Stable(s), Irrigation-Reclaimed Water, Playground, Pool, Restaurant, Sidewalks, Tennis Court(s)
- Security: Gated Community, Security Gate, Smoke Detector(s)
- Pet fee: $0 monthly
- Subdivision: BELLALAGO PH 6H & 6I
HOA
- Has HOA: Yes
- Amenities included: Basketball Court, Cable TV, Clubhouse, Fitness Center, Gated, Pickleball Court(s), Playground, Recreation Facilities, Security, Tennis Court(s), Trail(s)
- Services included: 24-Hour Guard, Cable TV, Insurance, Internet, Maintenance Grounds, Maintenance Repairs, Manager, Security
- HOA fee: $325 monthly
- HOA name: Desera Ramos
- HOA phone: 407-848-1692
- Second HOA name: First Service Residential
Location
- Region: Kissimmee
Financial & listing details
- Price per square foot: $148/sqft
- Tax assessed value: $818,200
- Annual tax amount: $11,661
- Date on market: 10/21/2025
- Cumulative days on market: 96 days
- Listing terms: Cash,Conventional,FHA,VA Loan
- Ownership: Fee Simple
- Total actual rent: 0
- Road surface type: Paved
Price history
| Date | Event | Price |
|---|---|---|
| 3/6/2026 | Sold | $830,000-5.6%$148/sqft |
Source:  Stellar MLS #O6354120 Report a problem Stellar MLS #O6354120 Report a problem | ||
| 1/29/2026 | Listing removed | $4,350$1/sqft |
Source: Zillow Rentals Report a problem | ||
| 1/26/2026 | Pending sale | $878,900$156/sqft |
Source: Stellar MLS #O6354120 Report a problem | ||
| 1/14/2026 | Price change | $4,350+11.7%$1/sqft |
Source: Zillow Rentals Report a problem | ||
| 12/29/2025 | Price change | $878,900-2.2%$156/sqft |
Source: Stellar MLS #O6354120 Report a problem | ||
| 11/12/2025 | Listed for rent | $3,895+36.7%$1/sqft |
Source: Stellar MLS #O6360070 Report a problem | ||
| 10/21/2025 | Listed for sale | $898,900-3.3%$160/sqft |
Source: Stellar MLS #O6354120 Report a problem | ||
| 4/24/2025 | Listing removed | $930,000$165/sqft |
Source: Stellar MLS #S5115013 Report a problem | ||
| 4/10/2025 | Listed for sale | $930,000+3.3%$165/sqft |
Source: Stellar MLS #S5115013 Report a problem | ||
| 3/28/2025 | Listing removed | $900,000$160/sqft |
Source: Stellar MLS #S5115013 Report a problem | ||
| 2/2/2025 | Price change | $900,000-3.2%$160/sqft |
Source: Stellar MLS #S5115013 Report a problem | ||
| 11/5/2024 | Listed for sale | $930,000+9.4%$165/sqft |
Source: Stellar MLS #S5115013 Report a problem | ||
| 7/11/2024 | Listing removed | $850,000$151/sqft |
Source: Stellar MLS #S5105371 Report a problem | ||
| 5/24/2024 | Listed for sale | $850,000-5.6%$151/sqft |
Source: Stellar MLS #S5105371 Report a problem | ||
| 11/29/2023 | Listing removed | -- |
Source: Stellar MLS #S5085335 Report a problem | ||
| 11/17/2023 | Price change | $900,000-3.2%$160/sqft |
Source: Stellar MLS #S5085335 Report a problem | ||
| 5/21/2023 | Listed for sale | $930,000+4.5%$165/sqft |
Source: Stellar MLS #S5085335 Report a problem | ||
| 3/31/2023 | Listing removed | -- |
Source: Stellar MLS #S5075025 Report a problem | ||
| 10/1/2022 | Listed for sale | $890,000+56%$158/sqft |
Source: Stellar MLS #S5075025 Report a problem | ||
| 10/18/2019 | Listing removed | $2,850$1/sqft |
Source: Zillow Rental Manager Report a problem | ||
| 9/21/2019 | Listed for rent | $2,850$1/sqft |
Source: 1st.florida Investment Group Report a problem | ||
| 11/9/2016 | Sold | $570,400$101/sqft |
Source: Public Record Report a problem | ||
Public tax history
| Year | Property taxes | Tax assessment |
|---|---|---|
| 2025 | $12,518 +7.3% | $818,200 +6.6% |
| 2024 | $11,662 +2.1% | $767,200 -3.9% |
| 2023 | $11,419 +11.9% | $798,300 +16.4% |
| 2022 | $10,204 +9.1% | $685,900 +18.2% |
| 2021 | $9,352 +1.4% | $580,100 +2.3% |
| 2020 | $9,226 +0.4% | $566,800 +3% |
| 2019 | $9,192 | $550,400 +5.8% |
| 2018 | $9,192 +5.1% | $520,200 +3.2% |
| 2017 | $8,747 +1.4% | $504,300 +908.6% |
| 2016 | $8,628 +986% | $50,000 +88% |
| 2015 | $794 +81.9% | $26,600 |
| 2014 | $437 | $26,600 |
Find assessor info on the county website
Neighborhood: 34746
Nearby homes
- $901,0005 bd6 ba5.6k sqft3705 Dockside Dr, Kissimmee, FL 34746Off Market
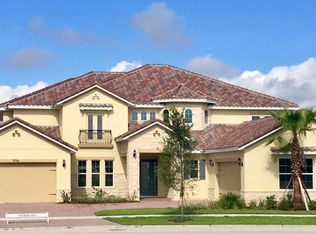
- $636,7005 bd4 ba3.9k sqft1021 Windlass Ct, Kissimmee, FL 34746Off Market
- $536,1004 bd3 ba2.8k sqft1031 Windlass Ct, Kissimmee, FL 34746Off Market
- $715,2004 bd4 ba3.6k sqft3708 Dockside Dr, Kissimmee, FL 34746Off Market
- $795,0005 bd5 ba4.3k sqft1001 Windlass Ct, Kissimmee, FL 34746Sold
- $858,3005 bd6 ba5.2k sqft1041 Windlass Ct, Kissimmee, FL 34746Off Market
- $1,007,3005 bd5 ba5.6k sqft3707 Dockside Dr, Kissimmee, FL 34746Off Market
- $600,0004 bd3 ba2.8k sqft3709 Dockside Dr, Kissimmee, FL 34746Sold
Nearby schools
GreatSchools rating
- 5/10Bellalago AcademyGrades: PK-8Distance: 1.4 mi
- 3/10Liberty High SchoolGrades: PK,9-12Distance: 2.2 mi
Schools provided by the listing agent
- Elementary: Bellalago Charter Academy (K-8)
- Middle: Bellalago Charter Academy (K-8)
- High: Liberty High
Source: Stellar MLS. This data may not be complete. We recommend contacting the local school district to confirm school assignments for this home.
Get a cash offer in 3 minutes
Find out how much your home could sell for in as little as 3 minutes with a no-obligation cash offer.
Estimated market value
$818,500
Get a cash offer in 3 minutes
Find out how much your home could sell for in as little as 3 minutes with a no-obligation cash offer.
Estimated market value
$818,500
- Florida
- Osceola County
- Kissimmee
- 34746
- 3703 Dockside Dr
Nearby cities
Nearby neighborhoods
Nearby zip codes
Other Kissimmee Topics
