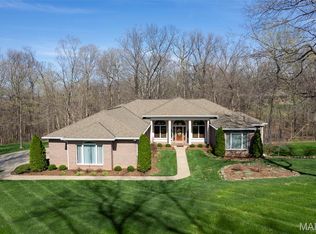
Experience the perfect blend of luxury, comfort, and privacy in this extraordinary custom home offering over 10,000 square feet under roof.
A stunning stone exterior, grand double staircase entrance, and executive design create unforgettable curb appeal, while the beautiful pond at the entrance welcomes you home with peaceful water views and abundant wildlife.
? Features Include:
• 6 Bedrooms
• 5 Full Baths & 2 Half Baths
• Gorgeous stocked pond
• Resort-style dive pool with waterfalls and fountains
• Hot tub and splash pad for the kids
• Pergola for shaded outdoor entertaining
• Extensive natural stone and professional landscaping
• Private 5.24-acre setting
Designed for both elegant entertaining and everyday living, this remarkable estate offers a rare combination of luxury, warmth, and relaxation.
Luxury living. Resort-style amenities. A place you’ll never want to leave.
Active under contract
Listed by: Century 21 Ashland Realty • Sandy D Tegel • 573-979-5719
$1,750,000
1001 Wolf Ln, Cape Girardeau, MO 63701
6beds
11,003sqft
:
Get pre-qualified$10,599/mo
Single Family Residence
Built in 2005
5.24 Acres Lot
$-- Zestimate®
$159/sqft
$-- HOA
What's special
Gorgeous stocked pondPeaceful water viewsStone exteriorExecutive designGrand double staircase entranceHot tubAbundant wildlife
- 55 days |
- 669 |
- 10 |
Zillow last checked:
Listing updated:
Listed by:
Sandy D Tegel 573-979-5719,
Century 21 Ashland Realty
Source: MARIS,MLS#: 26037955 Originating MLS: Southeast Missouri REALTORS
Originating MLS: Southeast Missouri REALTORSFacts & features
Interior
Bedrooms & bathrooms
- Bedrooms: 6
- Bathrooms: 7
- Full bathrooms: 5
- 1/2 bathrooms: 2
- Main level bathrooms: 2
- Main level bedrooms: 1
Primary bedroom
- Level: Main
- Area: 306
- Dimensions: 18x17
Bedroom 3
- Level: Second
- Area: 234
- Dimensions: 13x18
Bedroom 4
- Level: Second
- Area: 544
- Dimensions: 16x34
Bedroom 5
- Level: Lower
- Area: 252
- Dimensions: 18x14
Primary bathroom
- Level: Main
- Area: 154
- Dimensions: 11x14
Bathroom 2
- Level: Second
- Area: 234
- Dimensions: 13x18
Breakfast room
- Level: Main
- Area: 168
- Dimensions: 14x12
Dining room
- Level: Main
- Area: 156
- Dimensions: 13x12
Exercise room
- Level: Lower
- Area: 1872
- Dimensions: 24x78
Family room
- Level: Lower
- Area: 504
- Dimensions: 21x24
Kitchen
- Level: Main
- Area: 360
- Dimensions: 20x18
Kitchen
- Level: Lower
- Area: 288
- Dimensions: 24x12
Laundry
- Area: 117
- Dimensions: 13x9
Living room
- Features: Floor Covering: Wood
- Level: Main
- Area: 504
- Dimensions: 21x24
Office
- Area: 168
- Dimensions: 14x12
Other
- Description: Bedroom 6
- Level: Lower
- Area: 260
- Dimensions: 20x13
Recreation room
- Level: Lower
- Area: 432
- Dimensions: 24x18
Sunroom
- Level: Main
- Area: 224
- Dimensions: 16x14
Heating
- Electric, Geothermal, Zoned
Cooling
- Ceiling Fan(s), Central Air, Dual, Electric, Geothermal, Zoned
Appliances
- Included: Stainless Steel Appliance(s), Dishwasher, Disposal, Ice Maker, Microwave, Built-In Gas Range, Free-Standing Refrigerator, Vented Exhaust Fan, Warming Drawer, Wine Refrigerator
- Laundry: Main Level, Multiple Locations, Sink
Features
- Bar, Bookcases, Breakfast Bar, Built-in Features, Butler Pantry, Cathedral Ceiling(s), Ceiling Fan(s), Central Vacuum, Custom Cabinetry, Double Vanity, Dry Bar, Entrance Foyer, Granite Counters, High Ceilings, High Speed Internet, In-Law Floorplan, Kitchen Island, Open Floorplan, Pantry, Separate Dining, Separate Shower, Storage, Walk-In Closet(s), Walk-In Pantry, Wet Bar, Workshop/Hobby Area
- Flooring: Carpet, Luxury Vinyl, Slate, Wood
- Doors: French Doors, Pocket Door(s), Sliding Doors
- Basement: Finished,Full,Sleeping Area,Walk-Out Access
- Number of fireplaces: 3
- Fireplace features: Basement, Bath, Bedroom, Family Room, Gas, Kitchen
Interior area
- Total structure area: 11,003
- Total interior livable area: 11,003 sqft
- Finished area above ground: 8,103
- Finished area below ground: 2,900
Video & virtual tour
Property
Parking
- Total spaces: 4
- Parking features: Additional Parking, Basement, Circular Driveway, Concrete, Garage, Garage Door Opener, Garage Faces Side, Oversized
- Attached garage spaces: 4
- Has uncovered spaces: Yes
Features
- Levels: One and One Half
- Patio & porch: Covered, Deck, Enclosed, Front Porch, Glass Enclosed, Patio, Porch, Rear Porch, Screened, Side Porch, Wrap Around
- Exterior features: Balcony, Entry Steps/Stairs
- Has private pool: Yes
- Pool features: Diving Board, Fenced, Fiberglass, Heated, In Ground, Salt Water, Waterfall
- Waterfront features: Pond
Lot
- Size: 5.24 Acres
- Features: Adjoins Wooded Area, Back Yard, Front Yard, Garden, Landscaped, Near Golf Course, Paved, Pond on Lot
Details
- Additional structures: Pergola
- Parcel number: 203170004001000000
- Special conditions: Standard
Construction
Type & style
- Home type: SingleFamily
- Architectural style: Colonial
- Property subtype: Single Family Residence
Materials
- Brick, Stone
- Roof: Shingle
Condition
- Updated/Remodeled
- New construction: No
- Year built: 2005
Utilities & green energy
- Electric: 220 Volts
- Sewer: Public Sewer
- Water: Public
- Utilities for property: Cable Available, Cable Connected, Electricity Connected, Natural Gas Connected, Sewer Connected
Green energy
- Energy efficient items: HVAC
Community & HOA
Community
- Security: Carbon Monoxide Detector(s), Fire Alarm, Security Service, Smoke Detector(s)
- Subdivision: Briarwood Estate
HOA
- Has HOA: Yes
- Services included: None
- HOA name: Briarwood
Location
- Region: Cape Girardeau
Financial & listing details
- Price per square foot: $159/sqft
- Tax assessed value: $1,248,049
- Annual tax amount: $11,804
- Date on market: 6/15/2026
- Cumulative days on market: 55 days
- Listing terms: Cash,Conventional
- Ownership: Private
- Electric utility on property: Yes
- Road surface type: Concrete
Estimated market value
Not available
Estimated sales range
Not available
Not available
Price history
| Date | Event | Price |
|---|---|---|
| 7/14/2026 | Contingent | $1,750,000$159/sqft |
Source:  MARIS #26037955 Report a problem MARIS #26037955 Report a problem | ||
| 6/15/2026 | Listed for sale | $1,750,000$159/sqft |
Source: MARIS #26037955 Report a problem | ||
Public tax history
| Year | Property taxes | Tax assessment |
|---|---|---|
| 2025 | $11,804 +5.4% | $237,130 +5% |
| 2024 | $11,196 +0% | $225,840 |
| 2023 | $11,192 +8.5% | $225,840 +8.5% |
| 2022 | $10,318 0% | $208,150 |
| 2021 | $10,318 -0.3% | $208,150 |
| 2020 | $10,350 +0.2% | $208,150 |
| 2019 | $10,333 | $208,150 |
| 2018 | $10,333 -0.1% | $208,150 |
| 2017 | $10,341 | $208,150 +6.2% |
| 2016 | $10,341 +6.7% | $195,990 |
| 2015 | $9,696 -0.6% | $195,990 |
| 2014 | $9,757 +0.3% | $195,990 |
| 2013 | $9,725 | $195,990 |
| 2012 | $9,725 | $195,990 |
Find assessor info on the county website
Monthly payment
Est. payment
Payment breakdown
Explore the cost of this home by adjusting the details. Changes won't be saved.Climate risks
Neighborhood: 63701
Nearby schools
GreatSchools rating
- 3/10Jefferson Elementary SchoolGrades: PK-5Distance: 2.7 mi
- 4/10Central Jr. High SchoolGrades: 7-8Distance: 2.8 mi
- 4/10Central High SchoolGrades: 9-12Distance: 1.2 mi
Schools provided by the listing agent
- Elementary: Jefferson Elem.
- Middle: Central Jr. High
- High: Central High
Source: MARIS. This data may not be complete. We recommend contacting the local school district to confirm school assignments for this home.
- $423,6004 bd3 ba3k sqft1005 Wolf Ln, Cape Girardeau, MO 63701Off Market
- $352,9002 bd-- ba3k sqft909 Stonebridge Dr, Cape Girardeau, MO 63701Off Market
- $336,1002 bd5 ba2.7k sqft913 Stonebridge Dr, Cape Girardeau, MO 63701Off Market
- $337,5002 bd4 ba3.1k sqft905 Stonebridge Dr, Cape Girardeau, MO 63701Off Market
- $262,1002 bd2 ba1.4k sqft3829 Stonebridge Dr, Cape Girardeau, MO 63701Off Market
- $360,6002 bd4 ba3.1k sqft3840 Stonebridge Dr, Cape Girardeau, MO 63701Off Market
- $337,2004 bd5 ba2.8k sqft3827 Stonebridge Dr, Cape Girardeau, MO 63701Off Market
- $311,4004 bd4 ba2.5k sqft901 Stonebridge Dr, Cape Girardeau, MO 63701Off Market
A local agent can set up tours, give advice and negotiate with sellers.
A local lender can help you make sure your offer is ready when you are.