Skip main navigation
Off market
Street View
  • $741,500

    1001 Wyngate Ct, Evansville, IN 47725

    5beds
    4,240sqft
    SingleFamily
    Built in 1999
    0.73 Acres Lot
    $741,500 Zestimate®
    $175/sqft
    $3,431 Estimated rent

    Home value

    $741,500

    $690,000 - $793,000

    $3,431/mo

    Zestimate® history
    Loading
    Loading...

    Owner options

    List your home for rent

    $3,431/mo

    Rent Zestimate®

    Find your next renter with Zillow Rental Manager. Plus, with online applications, you can quickly screen prospective tenants – for free.

    Learn more

    $3,431/mo

    Rent Zestimate®

    Refinance and save

    $4,503/mo

    Est. payment

    Refinancing to a lower rate could help reduce your monthly payments and save thousands over the life of the loan.

    See today's rates

    $4,503/mo

    Est. payment

    Explore your selling options

    Work with a Zillow partner agent

    Leverage their expertise and Zillow's premium Showcase listings to get your home seen by more buyers.

    Get started

    List with your own agent

    Get your home in front of millions of buyers by listing it on Zillow.

    Learn how to do it

    Sell it yourself

    Take full control of how buyers see your home on Zillow by listing For Sale by Owner (FSBO).

    List your home

    What's special

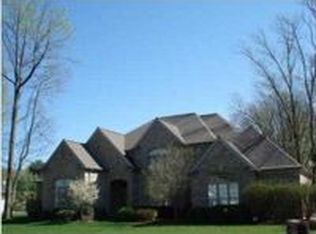
    Outstanding home with 5 bedrooms (or 4 bedrooms plus Office), 3.5 baths and much to offer! The 2007 second level addition expands the floor plan to over 4200 sq ft and adds a Bonus Room with skylights, Exercise Room with TV, a fifth bedroom, and a third full bath. This fantastic Schumacher built home features a screened-in Lanai area with ceiling fan and outdoor speakers, a tri oval pool (new liner and new Hayward filter 2014) with white metal fence and winding rock landscape, a grand stone wood burning fireplace built on a reinforced concrete pad, and completely reworked landscape and rock front and back (2013) with soaker hoses throughout. NEW 2013 VOLT LED landscape lighting front & back walkways and up lighting on timers. The inside is just as grand with the entry and formal dining and sitting area having 12ft ceilings and Faux painting by Barb Woodruff, and oak wood flooring. The Kitchen has black granite, custom cabinets and wood look ceramic tile floor in herringbone pattern NEW Dec 2014. A Kitchen update added all new stainless steel appliances: Wolf gas cooktop with 18,000 BTU burner & retractable hood, Refrigerator, Fisher & Paykel aerotech convection oven, Fisher & Paykel double drawer dishwasher (NEW 2015) and a DCS convection microwave (NEW 2015). Custom built solid wood cabinetry by Kitchen Jewels in Jasper. Triple sink with Chrome Kitchen Faucet with Swiveling Spout and Dual Function Spray Head NEW 2010. Island has slide out drawers for bakeware and space for 3-4 bar stools. 46 Bottle Dual Zone built in locking Wine Fridge at wet bar (New 2015). The master suite has faux walls with double trey ceiling and ceiling fan, new textured carpet Dec 2014 from Rug Merchant. Entry to master suite has 8ft tall arched white solid wood double doors. French doors in master bedroom open to the pool and hot tub. The master has newly remodeled spa master bath with soaker tub, heated 18" tiled floors, open dual rain showers, body jets, and shower bar with smooth bedrock tiled floor, chrome Brizo faucets and towel bars accented with crystal finials and seperate Toto washlet toilet with automatic lid opening and flush, heated seat & water. 4 car garage and lots of storage. Ideal one acre lot cul-de-sac location in Cypress Creek Subdivision.

    This property is not currently displayed as for sale or rent on Zillow. This may be different from what's on other websites or public sources.
    Facts & features

    Interior

    Bedrooms & bathrooms
    • Bedrooms: 5
    • Bathrooms: 4
    • Full bathrooms: 3
    • 1/2 bathrooms: 1
    • Main level bathrooms: 3
    Heating
    • Forced air, Electric, Gas
    Cooling
    • Central
    Appliances
    • Included: Dishwasher, Dryer, Microwave, Refrigerator, Washer
    • Laundry: Main Level
    Features
    • Ceiling Fan(s), Wet Bar, Breakfast Bar, Kitchen Island, Walk-In Closet(s), Garden Tub, Great Room, Stone Counters, Eat-in Kitchen, Formal Dining Room, Crown Molding, Entrance Foyer, Tray Ceiling(s), Open Floorplan, Tub/Shower Combination, 1st Bdrm En Suite, Ceiling-9+, Main Level Bedroom Suite, Tub and Separate Shower, Twin Sink Vanity, Custom Cabinetry, Built-in Desk
    • Flooring: Tile, Carpet
    • Windows: Skylight(s), Window Treatments
    • Basement: None
    • Has fireplace: Yes
    • Fireplace features: masonry
    Interior area
    • Structure area source: Appraiser
    • Total interior livable area: 4,240 sqft
    • Finished area below ground: 0

    Property

    Parking
    • Total spaces: 4
    • Parking features: Garage - Attached
    Features
    • Patio & porch: Porch Screened, Patio Open, Patio Covered
    • Exterior features: Brick
    • Has spa: Yes
    • Fencing: Metal
    Lot
    • Size: 0.73 Acres
    • Features: Cul-de-Sac
    • Topography: Level
    Details
    • Parcel number: 820421002667021019
    • Other equipment: Irrigation Equipment

    Construction

    Type & style
    • Home type: SingleFamily
    • Architectural style: Ranch, One and Half Story
    Materials
    • brick
    • Foundation: Crawl/Raised
    • Roof: Asphalt
    Condition
    • Year built: 1999

    Utilities & green energy

    • Gas: Gas
    • Sewer: Public Sewer
    • Water: Public

    Community & HOA

    Community
    • Security: Security System, Smoke Detector(s)
    HOA
    • Has HOA: Yes
    • HOA fee: $16 monthly
    Location
    • Region: Evansville

    Financial & listing details

    • Price per square foot: $175/sqft
    • Tax assessed value: $701,900
    • Annual tax amount: $7,628

    Price history

    DateEventPrice
    2/28/2020Sold$535,000-2.7%$126/sqft
    Source: Agent Provided Report a problem
    1/10/2020Listed for sale$549,900+10%$130/sqft
    Source: ERA FIRST ADVANTAGE REALTY, INC #202001177 Report a problem
    2/17/2017Sold$500,000-4.7%$118/sqft
    Source: Agent Provided Report a problem
    12/7/2016Price change$524,900-4.5%$124/sqft
    Source: F.C. Tucker Emge REALTORS #201651636 Report a problem
    11/12/2016Listed for sale$549,900+4.7%$130/sqft
    Source: FC TUCKER EMGE REALTORS #201651636 Report a problem
    7/6/2016Listing removed$525,000$124/sqft
    Source: Owner Report a problem
    4/19/2016Price change$525,000-3.7%$124/sqft
    Source: Owner Report a problem
    4/10/2016Price change$545,000-0.9%$129/sqft
    Source: Owner Report a problem
    2/28/2016Pending sale$550,000$130/sqft
    Source: Owner Report a problem
    11/17/2015Listed for sale$550,000+0%$130/sqft
    Source: Owner Report a problem
    7/25/2012Listing removed$549,900$130/sqft
    Source: emge Realtors #189315 Report a problem
    3/17/2012Listed for sale$549,900+41%$130/sqft
    Source: FC Tucker Emge REALTORS Newburgh #189315 Report a problem
    4/18/2006Sold$390,000$92/sqft
    Source: Agent Provided Report a problem

    Public tax history

    YearProperty taxesTax assessment
    2025$7,628 -2.4%$701,900 +0.6%
    2024$7,817 +5.3%$697,900 +3%
    2023$7,427 +18.9%$677,900 +6.4%
    2022$6,245 +1.9%$637,200 +22.2%
    2021$6,128 +3.5%$521,500 -0.5%
    2020$5,920 -3%$523,900 +2.7%
    2019$6,103 +1.3%$510,200 -1.4%
    2018$6,023 -31.6%$517,400 +1.8%
    2017$8,799 +53.8%$508,200 +6%
    2016$5,720 +2.2%$479,600 -2.7%
    2014$5,599 -4.4%$492,900 +2.8%
    2013$5,855 +17.4%$479,600 +9%
    2012$4,985 +17.9%$440,000 +0.7%
    2011$4,228 +6%$436,800
    2010$3,989 +10%$436,800
    2009$3,627 $436,800 +11%
    2008-- $393,400 -0.8%
    2007-- $396,600
    2006-- --
    Find assessor info on the county website

    Neighborhood: 47725

    Nearby schools

    GreatSchools rating
    Schools provided by the listing agent
    • Elementary: Oakhill
    • Middle: North
    • High: North
    • District: Evansville-Vanderburgh School Corp.

    Source: The MLS. This data may not be complete. We recommend contacting the local school district to confirm school assignments for this home.

    Get pre-qualified for a loan
    At Zillow Home Loans, we can pre-qualify you in as little as 5 minutes with no impact to your credit score.

    An equal housing lender. NMLS #10287.

    Sell for more on Zillow
    Get a Zillow Showcase℠ listing at no additional cost and you could sell for .
    $741,500
    2% more
    +$14,830
    With Zillow Showcase(estimated)
    $756,330
