Skip main navigation
Off market
  • $610,400

    1000 Wyngate Ct, Evansville, IN 47725

    4beds
    3,683sqft
    SingleFamily
    Built in 1996
    0.54 Acres Lot
    $610,400 Zestimate®
    $166/sqft
    $3,238 Estimated rent

    Home value

    $610,400

    $580,000 - $647,000

    $3,238/mo

    Zestimate® history
    Loading
    Loading...

    Owner options

    List your home for rent

    $3,238/mo

    Rent Zestimate®

    Find your next renter with Zillow Rental Manager. Plus, with online applications, you can quickly screen prospective tenants – for free.

    Learn more

    $3,238/mo

    Rent Zestimate®

    Refinance and save

    $3,684/mo

    Est. payment

    Refinancing to a lower rate could help reduce your monthly payments and save thousands over the life of the loan.

    See today's rates

    $3,684/mo

    Est. payment

    Explore your selling options

    Work with a Zillow partner agent

    Leverage their expertise and Zillow's premium Showcase listings to get your home seen by more buyers.

    Get started

    List with your own agent

    Get your home in front of millions of buyers by listing it on Zillow.

    Learn how to do it

    Sell it yourself

    Take full control of how buyers see your home on Zillow by listing For Sale by Owner (FSBO).

    List your home

    What's special

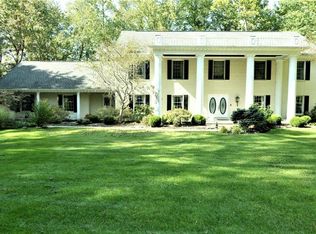
    Stellar 4 bed 3.5 bath home with bonus room situated on a quiet cul-de-sac lot that has a private tree lined backyard along with a shared stocked pond located in McCutchanvilles Cypress Creek Subdivision!! Open and spacious floor plan lends itself to versatility and comfort through out. Some features include: large great room with custom wood and marble fireplace that's flanked by stacked windows with views of private fenced in backyard; oversized kitchen offers up solid surface counters, an abundance fehrenbacher custom cabinets and comes fully applianced; main level master suite is spacious and offers a private master bath offering his and hers highboy sinks, separate stand up shower, large whirlpool tub and walk in closet; other bedrooms are very generous in size and offer ample closet space ( a total of 3 bedrooms are on main level and 1 bedroom and bonus are situated in the upper level ); formal dining room; private office area on main level; breakfast nook off of kitchen round out this gorgeous homes interior. Some finer points of mention include: oversized cul-de-sac lot with tree lined back yard and shared private pond; oversized 3.5 car garage; aluminum fencing in back yard; master suite has its own access to backyard patio area; additional patio area(s) as well; crown molding, recessed lighting; hardwood floors on main level; main level laundry room; reverse osmosis water softener system to kitchen; motion sensor lighting within home, private stair access from garage to upper level, professionally installed landscaping across front of home and so much more!! A hidden gem that offers a retreat like setting!!

    This property is not currently displayed as for sale or rent on Zillow. This may be different from what's on other websites or public sources.

    Facts & features

    Interior

    Bedrooms & bathrooms
    • Bedrooms: 4
    • Bathrooms: 4
    • Full bathrooms: 3
    • 1/2 bathrooms: 1
    Heating
    • Other, Gas
    Cooling
    • Central
    Appliances
    • Included: Dishwasher, Microwave, Refrigerator
    Features
    • Flooring: Tile, Carpet, Hardwood
    • Basement: None
    • Has fireplace: Yes
    Interior area
    • Total interior livable area: 3,683 sqft

    Property

    Parking
    • Total spaces: 3
    • Parking features: Garage - Attached
    Features
    • Exterior features: Brick
    • On waterfront: Yes
    Lot
    • Size: 0.54 Acres
    Details
    • Parcel number: 820421002667022019

    Construction

    Type & style
    • Home type: SingleFamily
    Materials
    • brick
    • Foundation: Crawl/Raised
    • Roof: Asphalt
    Condition
    • Year built: 1996

    Community & HOA

    Location
    • Region: Evansville

    Financial & listing details

    • Price per square foot: $166/sqft
    • Tax assessed value: $574,500
    • Annual tax amount: $6,064

    Price history

    DateEventPrice
    7/3/2022Pending sale$497,000
    Source: IRMLS #202226849 Report a problem
    7/1/2022Listed for sale$497,000+46.8%
    Source: IRMLS #202226849 Report a problem
    2/8/2017Sold$338,500-3.3%$92/sqft
    Source: Agent Provided Report a problem
    12/1/2016Price change$349,900-5.4%$95/sqft
    Source: F.C. Tucker Emge REALTORS #201648633 Report a problem
    10/21/2016Listed for sale$369,900+12.1%$100/sqft
    Source: FC TUCKER EMGE REALTORS #201648633 Report a problem
    1/17/2012Sold$330,000-5.6%$90/sqft
    Source: Agent Provided Report a problem
    10/12/2011Price change$349,500-1.5%$95/sqft
    Source: emge Realtors #182741 Report a problem
    7/23/2011Price change$354,875-2.7%$96/sqft
    Source: emge Realtors #182741 Report a problem
    5/14/2011Listed for sale$364,875+4.3%$99/sqft
    Source: emge Realtors #182741 Report a problem
    3/15/2010Sold$350,000-5.4%$95/sqft
    Source: Public Record Report a problem
    12/11/2009Listing removed$369,900$100/sqft
    Source: FC Tucker Emge REALTORS #166393 Report a problem
    9/27/2009Price change$369,900-6.3%$100/sqft
    Source: FC Tucker Emge REALTORS #166393 Report a problem
    7/5/2009Listed for sale$394,900$107/sqft
    Source: FC Tucker Emge REALTORS #166393 Report a problem

    Public tax history

    YearProperty taxesTax assessment
    2025$6,064 +2.7%$574,500 +3.3%
    2024$5,903 +5.9%$556,200 +3.1%
    2023$5,573 +17%$539,600 +7.2%
    2022$4,762 +2.6%$503,200 +19.2%
    2021$4,639 +0.7%$422,300
    2020$4,608 -0.4%$422,300
    2019$4,629 +1%$422,300
    2018$4,582 +5.9%$422,300 +1.8%
    2017$4,326 $414,900 +5.9%
    2016$4,326 +2.1%$391,700 -2.2%
    2014$4,236 -3.8%$400,500 +3%
    2013$4,401 +18.4%$389,000 +11.1%
    2012$3,717 +17.3%$350,000 -0.6%
    2011$3,170 -12.7%$352,200 -15.5%
    2010$3,629 +10.5%$416,700
    2009$3,285 $416,700 +16.2%
    2008-- $358,500 -0.8%
    2007-- $361,500
    2006-- --
    2003-- $228,800
    2001-- $228,800
    Find assessor info on the county website

    Neighborhood: 47725

    Nearby schools

    GreatSchools rating
    Schools provided by the listing agent
    • Elementary: Oakhill
    • Middle: North
    • High: North
    • District: Evansville-Vanderburgh School Co

    Source: The MLS. This data may not be complete. We recommend contacting the local school district to confirm school assignments for this home.

    Get pre-qualified for a loan
    At Zillow Home Loans, we can pre-qualify you in as little as 5 minutes with no impact to your credit score.

    An equal housing lender. NMLS #10287.

    Sell for more on Zillow
    Get a Zillow Showcase℠ listing at no additional cost and you could sell for .
    $610,400
    2% more
    +$12,208
    With Zillow Showcase(estimated)
    $622,608