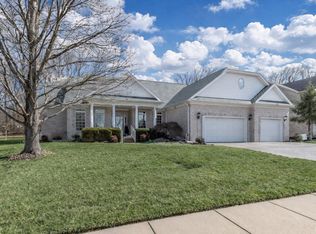
Welcome to your dream home! Impeccable 3-bedroom, 2.5-bathroom brick ranch with quality carpentry throughout. As you enter a foyer is decorated with beautiful arched doorways and tall ceilings. The spacious great room, featuring crown molding, 10ft ceilings, and cozy gas fireplace is warm and comfortable. To your left make the most of the dining space that could easily be a playroom or office, featuring a cathedral ceiling and newer LVT floor and pretty light. Flowing from the dining area is the heart of the home. Kitchen, complete with a corner pantry, Samsung black stainless gas range/oven, dishwasher, microwave (2017), ample counter space, tile floors, and a raised bar for casual dining. Adjacent to the kitchen is a generously sized breakfast nook, offering access to the spectacular sunroom. From here, soak in breathtaking views of the private .35 acre backyard bordered by mature trees and a neighboring pond. The split bedroom floor plan offers both privacy and function. On one side of the home, you'll find two bedrooms, one featuring a vaulted ceiling, both with LVT flooring, and a large full bath in-between. On the opposite side retreat to the master suite with a spacious 16x16 layout, a unique shaped lighted tray ceiling creates a great space. Treat yourself to the attached full bathroom, with walk-in closet, double vanity, and a walk-in shower. Just off the attached 2.5-car garage, the convenient laundry room with a half bath and cabinets provide storage and folding space. Step outside to your private .35-acre lot, where you will appreciate the calm of the tree-lined backyard and relaxing lake views. Entertain on the 14x13 patio, equipped with a natural gas hookup for your grill, perfect for hosting summer barbecues or enjoying quiet evenings. Additional features include an irrigation system with 6 zones, ensuring your lawn stays plush year-round. Don't miss the opportunity to make this exceptional property your forever home! New sump pump 2021, water softener and freshly painted.
Closed
$344,888
10801 Havenwood Meadows Dr, Evansville, IN 47725
3beds
2,206sqft
Single Family Residence
Built in 2004
0.35 Acres Lot
$379,400 Zestimate®
$--/sqft
$2,478 Estimated rent
Home value
$379,400
$360,000 - $398,000
$2,478/mo
Zestimate® history
Owner options
List your home for rent
$2,478/mo
Rent Zestimate®
Find your next renter with Zillow Rental Manager. Plus, with online applications, you can quickly screen prospective tenants – for free.
$2,478/mo
Rent Zestimate®
Refinance and save
$2,187/mo
Est. payment
Refinancing to a lower rate could help reduce your monthly payments and save thousands over the life of the loan.
$2,187/mo
Est. payment
Explore your selling options
Work with a Zillow partner agent
Leverage their expertise and Zillow's premium Showcase listings to get your home seen by more buyers.
Get startedList with your own agent
Get your home in front of millions of buyers by listing it on Zillow.
Learn how to do itSell it yourself
Take full control of how buyers see your home on Zillow by listing For Sale by Owner (FSBO).
List your homeWhat's special
Half bathCozy gas fireplaceMaster suiteSpacious great roomDouble vanityTall ceilingsCathedral ceiling
Zillow last checked:
Listing updated:
Listed by:
John P Czoer Cell:812-457-1432,
FIRST CLASS REALTY
Bought with:
John P Czoer, RB14042952
FIRST CLASS REALTY
Source: IRMLS,MLS#: 202413216
Facts & features
Interior
Bedrooms & bathrooms
- Bedrooms: 3
- Bathrooms: 3
- Full bathrooms: 2
- 1/2 bathrooms: 1
- Main level bedrooms: 3
Bedroom 1
- Level: Main
Bedroom 2
- Level: Main
Dining room
- Level: Main
- Area: 143
- Dimensions: 13 x 11
Kitchen
- Level: Main
- Area: 143
- Dimensions: 13 x 11
Living room
- Level: Main
- Area: 272
- Dimensions: 17 x 16
Heating
- Natural Gas
Cooling
- Central Air
Appliances
- Included: Disposal, Dishwasher, Microwave, Gas Range, Gas Water Heater
- Laundry: Sink, Main Level
Features
- Breakfast Bar, Ceiling-9+, Cathedral Ceiling(s), Tray Ceiling(s), Ceiling Fan(s), Vaulted Ceiling(s), Walk-In Closet(s), Laminate Counters, Entrance Foyer, Pantry, Split Br Floor Plan, Double Vanity, Main Level Bedroom Suite, Formal Dining Room, Great Room
- Flooring: Carpet, Laminate, Tile
- Basement: None,Sump Pump
- Number of fireplaces: 1
- Fireplace features: Living Room, Gas Log
Interior area
- Total structure area: 2,206
- Total interior livable area: 2,206 sqft
- Finished area above ground: 2,206
- Finished area below ground: 0
Property
Parking
- Total spaces: 2.5
- Parking features: Attached, Garage Door Opener, Aggregate
- Attached garage spaces: 2.5
- Has uncovered spaces: Yes
Features
- Levels: One
- Stories: 1
- Patio & porch: Patio
- Exterior features: Irrigation System
- Fencing: None
Lot
- Size: 0.35 Acres
- Dimensions: 97 x 156
- Features: Level, City/Town/Suburb, Landscaped
Details
- Parcel number: 820420002808.018019
- Other equipment: Sump Pump
Construction
Type & style
- Home type: SingleFamily
- Architectural style: Ranch
- Property subtype: Single Family Residence
Materials
- Brick
Condition
- New construction: No
- Year built: 2004
Utilities & green energy
- Gas: CenterPoint Energy
- Sewer: City
- Water: City
Community & HOA
Community
- Security: Security System Leased
- Subdivision: Havenwood Meadows
HOA
- Has HOA: Yes
- HOA fee: $72 annually
Location
- Region: Evansville
Financial & listing details
- Tax assessed value: $329,900
- Annual tax amount: $3,434
- Date on market: 5/23/2024
- Listing terms: Cash,Conventional,FHA,VA Loan
Price history
| Date | Event | Price |
|---|---|---|
| 5/23/2024 | Sold | $344,888 |
Source:  IRMLS #202413216 Report a problem IRMLS #202413216 Report a problem | ||
| 4/21/2024 | Pending sale | $344,888 |
Source: IRMLS #202413216 Report a problem | ||
| 4/19/2024 | Listed for sale | $344,888+50% |
Source: IRMLS #202413216 Report a problem | ||
| 8/24/2009 | Sold | $230,000$104/sqft |
Source: Agent Provided Report a problem | ||
Public tax history
| Year | Property taxes | Tax assessment |
|---|---|---|
| 2025 | $3,456 +0.7% | $329,900 +3.4% |
| 2024 | $3,434 +3.6% | $318,900 -1.6% |
| 2023 | $3,313 +11.2% | $324,200 +7.6% |
| 2022 | $2,980 +11.6% | $301,300 +13% |
| 2021 | $2,670 -0.6% | $266,600 +8.6% |
| 2020 | $2,685 -0.1% | $245,600 -1% |
| 2019 | $2,687 +8.8% | $248,000 -0.7% |
| 2018 | $2,469 +0.5% | $249,800 +6.4% |
| 2017 | $2,458 | $234,700 -1.8% |
| 2016 | $2,458 +3.3% | $239,100 +5% |
| 2014 | $2,379 +3.7% | $227,800 -3.6% |
| 2013 | $2,294 +1.6% | $236,200 +4.7% |
| 2012 | $2,257 +28.7% | $225,500 +3.9% |
| 2011 | $1,753 +6% | $217,000 |
| 2010 | $1,655 +9.6% | $217,000 -0.6% |
| 2009 | $1,509 | $218,300 -2.1% |
| 2008 | -- | $222,900 -5.6% |
| 2007 | -- | $236,000 |
| 2006 | -- | -- |
Find assessor info on the county website
Neighborhood: 47725
Nearby homes
- $499,2934 bd4 ba2.9k sqft10745 Havenwood Meadows Dr, Evansville, IN 47725Sold
- $411,7003 bd3 ba2.7k sqft10805 Havenwood Meadows Dr, Evansville, IN 47725Off Market
- $461,6004 bd2 ba3.4k sqft10731 Havenwood Meadows Dr, Evansville, IN 47725Off Market
- $398,2004 bd2 ba2.2k sqft10732 Havenwood Meadows Dr, Evansville, IN 47725Off Market
- $439,9003 bd2 ba2.7k sqft10809 Havenwood Meadows Dr, Evansville, IN 47725Off Market
- $357,1003 bd2 ba2k sqft10814 Havenwood Meadows Dr, Evansville, IN 47725Off Market
- $608,5004 bd4 ba3.6k sqft1000 Wyngate Ct, Evansville, IN 47725Off Market
- $506,9004 bd2 ba3.2k sqft10717 Havenwood Meadows Dr, Evansville, IN 47725Off Market
Nearby schools
GreatSchools rating
- 8/10McCutchanville Elementary SchoolGrades: PK-6Distance: 1.6 mi
- 5/10North Junior High SchoolGrades: 7-8Distance: 2.7 mi
- 8/10North High SchoolGrades: 9-12Distance: 2.7 mi
Schools provided by the listing agent
- Elementary: McCutchanville
- Middle: North
- High: North
- District: Evansville-Vanderburgh School Corp.
Source: IRMLS. This data may not be complete. We recommend contacting the local school district to confirm school assignments for this home.
Sell for more on Zillow
Get a Zillow Showcase℠ listing at no additional cost and you could sell for .
$379,400
2% more
+$7,588
With Zillow Showcase(estimated)
$386,988
Sell for more on Zillow
Get a Zillow Showcase℠ listing at no additional cost and you could sell for .
$379,400
2% more
+$7,588
With Zillow Showcase(estimated)
$386,988
- Indiana
- Vanderburgh County
- Evansville
- 47725
- 10801 Havenwood Meadows Dr
