Skip main navigation
Closed
  • $499,293

    10745 Havenwood Meadows Dr, Evansville, IN 47725

    4beds
    2,910sqft
    Single Family Residence
    Built in 2006
    0.27 Acres Lot
    $506,300 Zestimate®
    $--/sqft
    $2,969 Estimated rent

    Home value

    $506,300

    $456,000 - $562,000

    $2,969/mo

    Zestimate® history
    Loading
    Loading...

    Owner options

    List your home for rent

    $2,969/mo

    Rent Zestimate®

    Find your next renter with Zillow Rental Manager. Plus, with online applications, you can quickly screen prospective tenants – for free.

    Learn more

    $2,969/mo

    Rent Zestimate®

    Refinance and save

    $3,123/mo

    Est. payment

    Refinancing to a lower rate could help reduce your monthly payments and save thousands over the life of the loan.

    See today's rates

    $3,123/mo

    Est. payment

    Explore your selling options

    Work with a Zillow partner agent

    Leverage their expertise and Zillow's premium Showcase listings to get your home seen by more buyers.

    Get started

    List with your own agent

    Get your home in front of millions of buyers by listing it on Zillow.

    Learn how to do it

    Sell it yourself

    Take full control of how buyers see your home on Zillow by listing For Sale by Owner (FSBO).

    List your home

    What's special

    Screened-in porchTimeless and sophisticated backdropSplit-bedroom design ensures privacyGenerous walk-in closetElevated architectural detail throughoutOpen-concept layoutCustom wood shelving
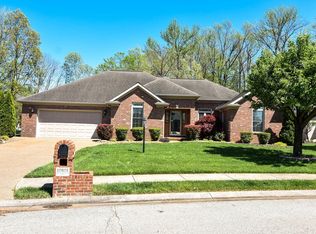
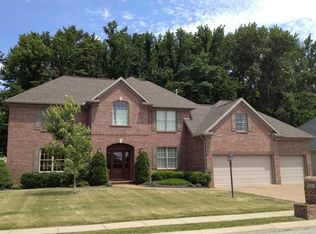
    Some homes simply feel different the moment you walk through the door — this is one of them. This custom-built home offers approximately 3,000 SF of thoughtfully designed living space w/ an open-concept layout & elevated architectural detail throughout. The great room showcases soaring a 14ft. ceiling, while 9ft. ceilings w/double crown molding & rich hardwood floors flow seamlessly through the main living areas, creating a timeless & sophisticated backdrop. The kitchen is both refined & functional, featuring quartz/granite countertops & backsplash, custom cabinetry w/ a built-in china cabinet, a spacious walk-in pantry, & a two-tier breakfast bar. The breakfast nook opens directly to the screened-in porch, overlooking a beautifully landscaped, tree-lined, fenced backyard w/ patio — an ideal setting. The main-level primary suite is 15x15 & offers a large walk-in closet w/ built-ins & a well-appointed bath featuring a tall, oversized walk-in shower. A split-bedroom design ensures privacy, w/ 2 additional bedrooms on the opposite wing connected by a Jack-and-Jill bath w/ double vanity. One bedroom includes a generous walk-in closet, while the other features custom wood shelving. Upstairs, a spacious landing leads to an oversized 4th bedroom w/ walk-in closet, full bath, & an expansive bonus room w/ recessed lighting — perfect for guest. Custom built-ins discreetly conceal a walk-in storage area, & additional storage closets are thoughtfully placed throughout the home. A 3-car garage adds everyday convenience, while the large covered front porch invites relaxation. In the evening, professional landscape lighting by NiteLiters enhances the home’s curb appeal & architectural presence. Designed w/ intention & finished w/ care, this home offers both luxury & livability in one exceptional setting. Roof is 1 year old & kitchen is full equipped w/all appliances. More details on the highlight sheet. Built by Dan Woolen-

    Zillow last checked:

    Listing updated:

    Listed by:

    Johnna M Hancock-Blake Cell:812-449-9056,

    Berkshire Hathaway HomeServices Indiana Realty

    Bought with:

    Jacqui Lewis, RB25000152

    F.C. TUCKER EMGE

    Source: IRMLS,MLS#: 202606402MLS Logo

    Facts & features

    Interior

    Bedrooms & bathrooms
    • Bedrooms: 4
    • Bathrooms: 4
    • Full bathrooms: 3
    • 1/2 bathrooms: 1
    • Main level bedrooms: 3
    Bedroom 1
    • Level: Main
    Bedroom 2
    • Level: Main
    Dining room
    • Level: Main
    • Area: 150
    • Dimensions: 15 x 10
    Kitchen
    • Level: Main
    • Area: 252
    • Dimensions: 21 x 12
    Living room
    • Level: Main
    • Area: 240
    • Dimensions: 16 x 15
    Office
    • Level: Main
    • Area: 121
    • Dimensions: 11 x 11
    Heating
    • Natural Gas, Forced Air
    Cooling
    • Central Air
    Appliances
    • Included: Disposal, Dishwasher, Microwave, Refrigerator, Washer, Dryer-Electric, Gas Range, Gas Water Heater
    • Laundry: Sink
    Features
    • 1st Bdrm En Suite, Breakfast Bar, Ceiling-9+, Ceiling Fan(s), Walk-In Closet(s), Stone Counters, Crown Molding, Eat-in Kitchen, Entrance Foyer, Open Floorplan, Pantry, Split Br Floor Plan, Double Vanity, Stand Up Shower, Tub/Shower Combination, Main Level Bedroom Suite, Formal Dining Room, Great Room, Custom Cabinetry
    • Flooring: Hardwood
    • Windows: Window Treatments
    • Basement: Crawl Space
    • Attic: Storage
    • Number of fireplaces: 1
    • Fireplace features: Living Room, Gas Log
    Interior area
    • Total structure area: 3,110
    • Total interior livable area: 2,910 sqft
    • Finished area above ground: 2,910
    • Finished area below ground: 0

    Property

    Parking
    • Total spaces: 3
    • Parking features: Attached, Garage Door Opener, Aggregate
    • Attached garage spaces: 3
    • Has uncovered spaces: Yes
    Features
    • Levels: One
    • Stories: 1
    • Patio & porch: Patio, Porch Covered, Screened
    • Fencing: Full
    Lot
    • Size: 0.27 Acres
    • Dimensions: 88 x 136
    • Features: Level, Landscaped
    Details
    • Parcel number: 820420002808.017019

    Construction

    Type & style
    • Home type: SingleFamily
    • Architectural style: Ranch
    • Property subtype: Single Family Residence
    Materials
    • Brick
    • Roof: Dimensional Shingles
    Condition
    • New construction: No
    • Year built: 2006

    Utilities & green energy

    • Gas: CenterPoint Energy
    • Sewer: City
    • Water: City

    Community & HOA

    Community
    • Subdivision: Havenwood Meadows
    HOA
    • Has HOA: Yes
    • HOA fee: $72 annually
    Location
    • Region: Evansville

    Financial & listing details

    • Tax assessed value: $394,200
    • Annual tax amount: $3,910
    • Date on market: 2/28/2026
    • Listing terms: Cash,Conventional

    Price history

    DateEventPrice
    5/21/2026Sold$499,293-3%
    Source: IRMLS #202606402 Report a problem
    4/25/2026Pending sale$515,000
    Source: IRMLS #202606402 Report a problem
    4/17/2026Price change$515,000-1.9%
    Source: IRMLS #202606402 Report a problem
    3/26/2026Price change$524,900-4.5%
    Source: IRMLS #202606402 Report a problem
    3/13/2026Price change$549,900-2.7%
    Source: IRMLS #202606402 Report a problem
    2/28/2026Listed for sale$564,900
    Source: IRMLS #202606402 Report a problem

    Public tax history

    YearProperty taxesTax assessment
    2025$4,165 -2.5%$394,200 +2.8%
    2024$4,270 +5.4%$383,400 -2.1%
    2023$4,053 +11.3%$391,600 +6.7%
    2022$3,641 +12%$366,900 +13.3%
    2021$3,252 -0.4%$323,800 +9%
    2020$3,265 -0.8%$297,000 -1%
    2019$3,290 +5.4%$300,100 -0.3%
    2018$3,120 -1.4%$301,100 +6%
    2017$3,164 $284,000 -1.7%
    2016$3,164 +3.3%$288,900 +4.2%
    2014$3,064 +2.5%$277,300 -3.7%
    2013$2,991 +3.7%$288,000 +5.9%
    2012$2,883 +14.4%$271,900 -4.8%
    2011$2,519 +6%$285,500
    2010$2,378 +10.5%$285,500
    2009$2,152 $285,500 -1.5%
    2008-- $289,900 +0.3%
    2007-- $289,100
    2006-- --
    Find assessor info on the county website

    Neighborhood: 47725

    Nearby schools

    GreatSchools rating
    Schools provided by the listing agent
    • Elementary: McCutchanville
    • Middle: North
    • High: North
    • District: Evansville-Vanderburgh School Corp.

    Source: IRMLS. This data may not be complete. We recommend contacting the local school district to confirm school assignments for this home.

    Sell for more on Zillow
    Get a Zillow Showcase℠ listing at no additional cost and you could sell for .
    $506,300
    2% more
    +$10,126
    With Zillow Showcase(estimated)
    $516,426
    Sell for more on Zillow
    Get a Zillow Showcase℠ listing at no additional cost and you could sell for .
    $506,300
    2% more
    +$10,126
    With Zillow Showcase(estimated)
    $516,426