Skip main navigation
Off market
  • $529,400

    10705 Havenwood Meadows Dr, Evansville, IN 47725

    4beds
    2,800sqft
    SingleFamily
    Built in 2005
    1.82 Acres Lot
    $529,400 Zestimate®
    $189/sqft
    $3,226 Estimated rent

    Home value

    $529,400

    $498,000 - $566,000

    $3,226/mo

    Zestimate® history
    Loading
    Loading...

    Owner options

    List your home for rent

    $3,226/mo

    Rent Zestimate®

    Find your next renter with Zillow Rental Manager. Plus, with online applications, you can quickly screen prospective tenants – for free.

    Learn more

    $3,226/mo

    Rent Zestimate®

    Refinance and save

    $3,239/mo

    Est. payment

    Refinancing to a lower rate could help reduce your monthly payments and save thousands over the life of the loan.

    See today's rates

    $3,239/mo

    Est. payment

    Explore your selling options

    Work with a Zillow partner agent

    Leverage their expertise and Zillow's premium Showcase listings to get your home seen by more buyers.

    Get started

    List with your own agent

    Get your home in front of millions of buyers by listing it on Zillow.

    Learn how to do it

    Sell it yourself

    Take full control of how buyers see your home on Zillow by listing For Sale by Owner (FSBO).

    List your home

    What's special

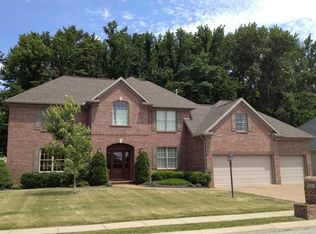
    For more information about this home or to schedule a private tour, please call the Horton Team at 812-518-0411. If you're looking for a gorgeous 4bed/3.5 bath (or 3 bedroom plus bonus room), this could be the perfect home for you. 10705 Havenwood Meadows Drive is now on the market, but it won't last long! This immaculate 2800 sq. ft. home was designed by McCullough Designers and built by Robert Cook. This home has more than enough space for both enjoyment and storage. Admire the beautiful landscaping along the front of the home before you travel past the front porch and onto the hardwood open floor plan. Here you'll find the formal dining room area, and an oversized living room equipped with a gas fireplace and homely view of the spacious back yard. This home is the perfect location for having your extended family over for a celebration or for enjoying a board game night with all your friends. Across from the living room are the first and second bedrooms, which both share a middle full bathroom. Around the corner from the living room you'll find the gorgeous kitchen and breakfast area, both of which allow a tremendous amount of natural light. This kitchen is the perfect size; quaint enough to stay organized but large enough to cook for a crowd. You'll also notice beautiful maple cabinets, granite counter tops, a side bar, and pantry. Next to the pantry is the entryway to the massive 3-car garage, along with a set of stairs, an additional half bath, and the hallway that leads to the master suite. This suite includes an oversized bedroom, walk-in closet, and a beautiful bathroom complete with a shower, double vanities, and a garden tub. Upstairs you'll find a bonus room (could easily be a fourth bedroom) that also includes a huge closet and full bath. The full bath provides access to the 12' x 20' walk-in attic. Heading back downstairs, you'll love how accessible the back yard is; the breakfast area has a door that will lead out to the patio. The back yard is remarkable, and the landscaping alone will convince you to spend your free time enjoying the privacy of this lot. Aluminum fencing combined with the fact that this home backs up to Plantation Estates subdivision creates the perfect private setting. Back inside, the HVAC has three zones, attic fans were added, and there's also an irrigation system in place (separate meter) to keep your lawn looking perfect. This home is close to North Middle and High Schools and a new shopping area. What's not to love? Come see this quality home before it's too late!

    This property is not currently displayed as for sale or rent on Zillow. This may be different from what's on other websites or public sources.
    Facts & features

    Interior

    Bedrooms & bathrooms
    • Bedrooms: 4
    • Bathrooms: 4
    • Full bathrooms: 3
    • 1/2 bathrooms: 1
    Heating
    • Other, Gas
    Cooling
    • Central
    Appliances
    • Included: Dishwasher, Microwave
    Features
    • Flooring: Tile, Carpet
    • Basement: None
    • Has fireplace: Yes
    Interior area
    • Total interior livable area: 2,800 sqft

    Property

    Parking
    • Total spaces: 3
    • Parking features: Garage - Attached
    Features
    • Exterior features: Brick
    Lot
    • Size: 1.82 Acres
    Details
    • Parcel number: 820420002808014019

    Construction

    Type & style
    • Home type: SingleFamily
    Materials
    • brick
    • Foundation: Crawl/Raised
    • Roof: Asphalt
    Condition
    • Year built: 2005

    Community & HOA

    HOA
    • Has HOA: Yes
    • HOA fee: $4 monthly
    Location
    • Region: Evansville

    Financial & listing details

    • Price per square foot: $189/sqft
    • Tax assessed value: $457,900
    • Annual tax amount: $4,891

    Price history

    DateEventPrice
    4/10/2018Sold$310,000$111/sqft
    Source: Agent Provided Report a problem
    12/14/2017Price change$310,000-1.6%$111/sqft
    Source: Keller Williams - Capital Realty #201736135 Report a problem
    8/25/2017Price change$315,000-1.6%$113/sqft
    Source: Evansville IN #201736135 Report a problem
    8/4/2017Price change$320,000+3.2%$114/sqft
    Source: KELLER WILLIAMS CAPITAL REALTY #201736135 Report a problem
    8/4/2017Pending sale$310,000$111/sqft
    Source: Owner Report a problem
    7/28/2017Price change$310,000-1.6%$111/sqft
    Source: Owner Report a problem
    7/10/2017Listed for sale$315,000+5%$113/sqft
    Source: Owner Report a problem
    5/5/2017Sold$300,000-3.2%$107/sqft
    Source: Agent Provided Report a problem
    3/6/2017Price change$309,900-3.1%$111/sqft
    Source: F.C. Tucker Emge REALTORS #201647160 Report a problem
    12/17/2016Price change$319,900-2.9%$114/sqft
    Source: F.C. Tucker Emge REALTORS #201647160 Report a problem
    11/17/2016Price change$329,500-0.1%$118/sqft
    Source: F.C. Tucker Emge REALTORS #201647160 Report a problem
    10/11/2016Listed for sale$329,900$118/sqft
    Source: FC TUCKER EMGE REALTORS #201647160 Report a problem

    Public tax history

    YearProperty taxesTax assessment
    2025$4,891 +23.4%$457,900 +1.9%
    2024$3,963 +4.6%$449,500 +22.5%
    2023$3,789 +11.3%$366,800 +6.7%
    2022$3,404 +2.5%$343,800 +13.2%
    2021$3,321 -12.3%$303,700
    2020$3,786 -1.2%$303,700 -12.7%
    2019$3,831 +11.6%$347,800 -0.7%
    2018$3,433 -1.5%$350,400 +12.3%
    2017$3,485 $312,000 -1.3%
    2016$3,485 +2.4%$316,100 +5.5%
    2014$3,405 +3.8%$299,700 -3.7%
    2013$3,279 +4.3%$311,300 +5%
    2012$3,144 +28%$296,600 +4.4%
    2011$2,456 +6.4%$284,100 +0.4%
    2010$2,308 +10.5%$283,100
    2009$2,089 $283,100 -1.8%
    2008-- $288,300 +4.2%
    2007-- $276,800
    2006-- --
    Find assessor info on the county website

    Neighborhood: 47725

    Nearby schools

    GreatSchools rating
    Schools provided by the listing agent
    • Elementary: Oakhill
    • Middle: North
    • High: North
    • District: Evansville-Vanderburgh School Co

    Source: The MLS. This data may not be complete. We recommend contacting the local school district to confirm school assignments for this home.

    Sell for more on Zillow
    Get a Zillow Showcase℠ listing at no additional cost and you could sell for .
    $529,400
    2% more
    +$10,588
    With Zillow Showcase(estimated)
    $539,988
    Sell for more on Zillow
    Get a Zillow Showcase℠ listing at no additional cost and you could sell for .
    $529,400
    2% more
    +$10,588
    With Zillow Showcase(estimated)
    $539,988