Skip main navigation
Off market
  • $439,900

    10809 Havenwood Meadows Dr, Evansville, IN 47725

    3beds
    2,717sqft
    SingleFamily
    Built in 2003
    0.63 Acres Lot
    $439,900 Zestimate®
    $162/sqft
    $2,461 Estimated rent

    Home value

    $439,900

    $418,000 - $462,000

    $2,461/mo

    Zestimate® history
    Loading
    Loading...

    Owner options

    List your home for rent

    $2,461/mo

    Rent Zestimate®

    Find your next renter with Zillow Rental Manager. Plus, with online applications, you can quickly screen prospective tenants – for free.

    Learn more

    $2,461/mo

    Rent Zestimate®

    Refinance and save

    $2,692/mo

    Est. payment

    Refinancing to a lower rate could help reduce your monthly payments and save thousands over the life of the loan.

    See today's rates

    $2,692/mo

    Est. payment

    Explore your selling options

    Work with a Zillow partner agent

    Leverage their expertise and Zillow's premium Showcase listings to get your home seen by more buyers.

    Get started

    List with your own agent

    Get your home in front of millions of buyers by listing it on Zillow.

    Learn how to do it

    Sell it yourself

    Take full control of how buyers see your home on Zillow by listing For Sale by Owner (FSBO).

    List your home

    What's special

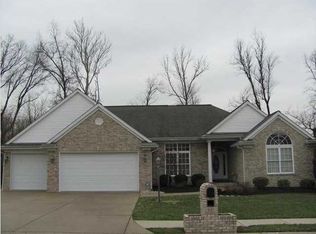
    Situated in desirable Havenwood Meadows subdivision this brick ranch home with large bonus room offers a 3 car garage and a large private backyard with expansive patio space, fire pit, wrought iron fencing, and a large screened porch. The covered front entry and extensive landscaping provides great curb appeal. From the moment you step inside the foyer you will appreciate the quality amenities found throughout the home including crown molding, soaring ceilings, hardwood flooring, granite countertops, and much more. This open floor plan offers a large great room with custom fireplace with built-ins and a wall of windows providing an abundance of natural light. The large dining room with arched window is the perfect place for family and friends to gather. The recently updated kitchen offers an abundance of custom castled cabinetry by Fehrenbacher, raised serving/breakfast bar, pantry, gas range, French door refrigerator, and a large dining area with gorgeous views. The spacious screened porch is the perfect place to relax and enjoy the views of the beautifully landscaped yard with expansive patio space for outdoor grilling, dining, and entertaining. The master suite offers a large master bath with an updated tiled walk-in shower, double sink vanity, and large walk-in closet. This split bedroom design offers two additional bedrooms with access to the full hall bath with tub/shower combo. The second level offers an oversized bonus room with an abundance of space for media, games, exercise, and much more. Storage is not a problem with the large walk-in attic access in addition to the large 3 car garage. This incredible home is located with easy access to major employers, medical campuses, shopping, dining, and great schools. A one year home warranty is being included for buyer's additional peace of mind.

    This property is not currently displayed as for sale or rent on Zillow. This may be different from what's on other websites or public sources.
    Facts & features

    Interior

    Bedrooms & bathrooms
    • Bedrooms: 3
    • Bathrooms: 2
    • Full bathrooms: 2
    • Main level bathrooms: 2
    Heating
    • Forced air, Electric, Gas
    Cooling
    • Central
    Appliances
    • Included: Dishwasher, Dryer, Microwave, Range / Oven, Refrigerator, Washer
    • Laundry: Main Level
    Features
    • Ceiling Fan(s), Breakfast Bar, Walk-In Closet(s), Great Room, Stone Counters, Eat-in Kitchen, Formal Dining Room, Bookcases, Entrance Foyer, Open Floorplan, Tub/Shower Combination, 1st Bdrm En Suite, Ceiling-9+, Main Level Bedroom Suite, Tub and Separate Shower, Twin Sink Vanity, Utility Sink, Custom Cabinetry, Jet/Garden Tub
    • Flooring: Tile, Carpet, Hardwood
    • Windows: Window Treatments
    • Basement: None
    • Has fireplace: Yes
    • Fireplace features: Living/Great Rm
    Interior area
    • Structure area source: Estimated
    • Total interior livable area: 2,717 sqft
    • Finished area below ground: 0

    Property

    Parking
    • Total spaces: 3
    • Parking features: Garage - Attached
    Features
    • Patio & porch: Patio Open, Porch Covered
    • Exterior features: Brick
    Lot
    • Size: 0.63 Acres
    • Topography: Level
    Details
    • Parcel number: 820420002794056019

    Construction

    Type & style
    • Home type: SingleFamily
    • Architectural style: Ranch, One Story
    Materials
    • masonry
    • Foundation: Crawl/Raised
    • Roof: Asphalt
    Condition
    • Year built: 2003

    Utilities & green energy

    • Gas: Gas
    • Sewer: Public Sewer
    • Water: Public

    Community & HOA

    HOA
    • Has HOA: Yes
    • HOA fee: $4 monthly
    Location
    • Region: Evansville

    Financial & listing details

    • Price per square foot: $162/sqft
    • Tax assessed value: $406,400
    • Annual tax amount: $4,167

    Price history

    DateEventPrice
    7/10/2020Sold$330,000$121/sqft
    Source: Agent Provided Report a problem
    6/3/2020Pending sale$330,000$121/sqft
    Source: ERA FIRST ADVANTAGE REALTY, INC #202019894 Report a problem
    6/1/2020Listed for sale$330,000$121/sqft
    Source: ERA FIRST ADVANTAGE REALTY, INC #202019894 Report a problem

    Public tax history

    YearProperty taxesTax assessment
    2025$4,167 +10%$406,400 +5.9%
    2024$3,789 +5%$383,600 +9.5%
    2023$3,610 +10.9%$350,200 +6.2%
    2022$3,255 +11.6%$329,900 +12.7%
    2021$2,917 -0.3%$292,700 +9.7%
    2020$2,926 -4.4%$266,900 -0.9%
    2019$3,061 +5.3%$269,400 -4%
    2018$2,907 +1.3%$280,500 +5.9%
    2017$2,868 $264,900 -0.5%
    2016$2,868 +3.1%$266,100 +5.6%
    2014$2,781 +4.3%$252,000 -15.3%
    2013$2,665 -6.6%$297,500 +9.4%
    2012$2,853 +26.4%$271,900 +2.6%
    2011$2,257 +6%$265,100
    2010$2,130 +10.5%$265,100
    2009$1,928 $265,100 -2.3%
    2008-- $271,400 +2.4%
    2007-- $265,000
    2006-- --
    Find assessor info on the county website

    Neighborhood: 47725

    Nearby schools

    GreatSchools rating
    Schools provided by the listing agent
    • Elementary: McCutchanville
    • Middle: North
    • High: North
    • District: Evansville-Vanderburgh School Corp.

    Source: The MLS. This data may not be complete. We recommend contacting the local school district to confirm school assignments for this home.

    Sell for more on Zillow
    Get a Zillow Showcase℠ listing at no additional cost and you could sell for .
    $439,900
    2% more
    +$8,798
    With Zillow Showcase(estimated)
    $448,698
    Sell for more on Zillow
    Get a Zillow Showcase℠ listing at no additional cost and you could sell for .
    $439,900
    2% more
    +$8,798
    With Zillow Showcase(estimated)
    $448,698