Skip main navigation
Sold
Street View
  • Price Unknown

    1001 Zennor Ln, Raymore, MO 64083

    5beds
    2,620sqft
    Single Family Residence
    Built in 2021
    9,948 Square Feet Lot
    $518,200 Zestimate®
    $--/sqft
    $3,040 Estimated rent

    Home value

    $518,200

    $492,000 - $544,000

    $3,040/mo

    Zestimate® history
    Loading
    Loading...

    Owner options

    List your home for rent

    $3,040/mo

    Rent Zestimate®

    Find your next renter with Zillow Rental Manager. Plus, with online applications, you can quickly screen prospective tenants – for free.

    Learn more

    $3,040/mo

    Rent Zestimate®

    Refinance and save

    $218/mo

    Est. payment

    Refinancing to a lower rate could help reduce your monthly payments and save thousands over the life of the loan.

    See today's rates

    $218/mo

    Est. payment

    Explore your selling options

    Work with a Zillow partner agent

    Leverage their expertise and Zillow's premium Showcase listings to get your home seen by more buyers.

    Get started

    List with your own agent

    Get your home in front of millions of buyers by listing it on Zillow.

    Learn how to do it

    Sell it yourself

    Take full control of how buyers see your home on Zillow by listing For Sale by Owner (FSBO).

    List your home

    What's special

    Walk-in closetMaster suiteOpulent private bathPrivate sanctuaryBluetooth speakersWood beamsSoaring vaulted ceilings
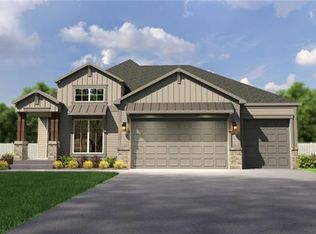
    BACK ON THE MARKET, NO FAULT TO SELLERS - BUYERS GOT COLD FEET Welcome to your nearly new 5-bedroom ranch-style dream home nestled in the esteemed Creekmoor golf community. This exceptional villa seamlessly combines luxury & comfort, offering an impressive array of features that transform each day into a tranquil escape. Upon entering, you'll be enveloped in the cozy ambiance of rich hardwood floors that grace the entire main level. Wood beams & soaring vaulted ceilings infuse character & warmth into the generously sized living spaces. Designed for contemporary living, the main floor boasts an open-concept layout that effortlessly connects the chef's kitchen, dining area, & inviting great room. The kitchen is a culinary delight, perfectly suited for entertaining and socializing. This villa affords the convenience of single-level living w/three well-appointed bedrooms strategically placed on the primary floor. The master suite is a private sanctuary, complete with a walk-in closet, an opulent private bath, & convenient access to the rear patio. For added ease, the laundry room is discreetly positioned just off the master suite, ensuring convenience in daily routines. Descend to the lower level to discover an additional finished 1,020 sqft. of space, which includes a second family room, two expansive bedrooms, & a full bath, along with ample storage for your needs. Enhancing the home's allure, a comprehensive surround sound system envelops the entire residence. Bluetooth speakers, cleverly concealed on the main level, seamlessly integrate with the home's entertainment hub. Additionally, the lower level features four six-inch speakers with touchscreen functionality for seamless TV connectivity. For peace of mind & security, four exterior cameras provide both live feeds & recording capabilities. This villa perfectly harmonizes luxury, functionality, & the potential for personalization.

    Zillow last checked:

    Listing updated:

    Listed by:

    Kaleena Schumacher 913-777-9001,

    Keller Williams Realty Partners Inc.

    Bought with:

    Willy Nelson, 2014010162

    Keller Williams Platinum Prtnr

    Source: Heartland MLS as distributed by MLS GRID,MLS#: 2471814MLS Logo

    Facts & features

    Interior

    Bedrooms & bathrooms
    • Bedrooms: 5
    • Bathrooms: 3
    • Full bathrooms: 3
    Primary bedroom
    • Features: All Carpet, Ceiling Fan(s), Walk-In Closet(s)
    • Level: Main
    • Area: 182 Square Feet
    • Dimensions: 13 x 14
    Bedroom 2
    • Features: All Carpet, Ceiling Fan(s), Walk-In Closet(s)
    • Level: Main
    • Area: 110 Square Feet
    • Dimensions: 10 x 11
    Bedroom 3
    • Features: All Carpet, Ceiling Fan(s)
    • Level: Main
    • Area: 121 Square Feet
    • Dimensions: 11 x 11
    Bedroom 4
    • Features: All Carpet, Ceiling Fan(s)
    • Level: Lower
    • Area: 168 Square Feet
    • Dimensions: 12 x 14
    Bedroom 5
    • Features: All Carpet, Ceiling Fan(s)
    • Level: Lower
    • Area: 154 Square Feet
    • Dimensions: 11 x 14
    Primary bathroom
    • Features: Ceramic Tiles, Double Vanity, Shower Only, Walk-In Closet(s)
    • Level: Main
    Bathroom 2
    • Features: Ceramic Tiles, Shower Over Tub
    • Level: Main
    Bathroom 3
    • Features: Ceramic Tiles, Shower Over Tub
    • Level: Lower
    Other
    • Features: All Carpet, Built-in Features, Ceiling Fan(s)
    • Level: Lower
    • Area: 391 Square Feet
    • Dimensions: 17 x 23
    Great room
    • Features: Fireplace
    • Level: Main
    • Area: 352 Square Feet
    • Dimensions: 22 x 16
    Kitchen
    • Features: Granite Counters, Kitchen Island, Pantry
    • Level: Main
    • Area: 192 Square Feet
    • Dimensions: 16 x 12
    Heating
    • Natural Gas
    Cooling
    • Electric
    Appliances
    • Included: Cooktop, Dishwasher, Disposal, Microwave, Built-In Oven
    • Laundry: Laundry Room, Main Level
    Features
    • Ceiling Fan(s), Kitchen Island, Painted Cabinets, Walk-In Closet(s)
    • Flooring: Carpet, Tile, Wood
    • Windows: Window Coverings
    • Basement: Basement BR,Daylight,Finished,Sump Pump
    • Number of fireplaces: 1
    • Fireplace features: Gas, Great Room
    Interior area
    • Total structure area: 2,620
    • Total interior livable area: 2,620 sqft
    • Finished area above ground: 1,600
    • Finished area below ground: 1,020

    Property

    Parking
    • Total spaces: 3
    • Parking features: Attached, Garage Faces Front
    • Attached garage spaces: 3
    Features
    • Patio & porch: Covered
    • Fencing: Other
    Lot
    • Size: 9,948 Square Feet
    • Features: City Limits, City Lot
    Details
    • Parcel number: 2206371

    Construction

    Type & style
    • Home type: SingleFamily
    • Architectural style: Traditional
    • Property subtype: Single Family Residence
    Materials
    • Board & Batten Siding
    • Roof: Composition
    Condition
    • Year built: 2021
    Details
    • Builder model: Riesling
    • Builder name: SAB

    Utilities & green energy

    • Sewer: Public Sewer
    • Water: Public

    Community & HOA

    Community
    • Subdivision: Creekmoor- Westbrook Villas at
    HOA
    • Has HOA: Yes
    • Amenities included: Boat Dock, Clubhouse, Exercise Room, Golf Course, Hobby Room, Party Room, Pickleball Court(s), Play Area, Putting Green, Pool, Tennis Court(s), Trail(s)
    • Services included: Maintenance Grounds, Snow Removal
    • HOA fee: $218 monthly
    • HOA name: Creekmoor
    Location
    • Region: Raymore

    Financial & listing details

    • Tax assessed value: $397,010
    • Annual tax amount: $5,494
    • Date on market: 2/6/2024
    • Listing terms: Cash,Conventional,FHA,VA Loan
    • Ownership: Private
    • Road surface type: Paved

    Price history

    DateEventPrice
    2/23/2024Sold--
    Source: Heartland MLS as distributed by MLS GRID #2471814 Report a problem
    2/14/2024Pending sale$489,000$187/sqft
    Source: Heartland MLS as distributed by MLS GRID #2471814 Report a problem
    2/11/2024Listed for sale$489,000$187/sqft
    Source: Heartland MLS as distributed by MLS GRID #2471814 Report a problem
    2/10/2024Contingent$489,000$187/sqft
    Source: Heartland MLS as distributed by MLS GRID #2471814 Report a problem
    2/8/2024Pending sale$489,000$187/sqft
    Source: Heartland MLS as distributed by MLS GRID #2471814 Report a problem
    2/6/2024Listed for sale$489,000-2%$187/sqft
    Source: Heartland MLS as distributed by MLS GRID #2471814 Report a problem
    2/6/2024Listing removed--
    Source: Heartland MLS as distributed by MLS GRID #2468831 Report a problem
    1/18/2024Listed for sale$499,000+23.8%$190/sqft
    Source: Heartland MLS as distributed by MLS GRID #2468831 Report a problem
    7/20/2021Sold--
    Source: Heartland MLS as distributed by MLS GRID #2310010 Report a problem
    5/11/2021Pending sale$403,000$154/sqft
    Source: Heartland MLS as distributed by MLS GRID #2310010 Report a problem
    4/1/2021Price change$403,000+1.8%$154/sqft
    Source: Heartland MLS as distributed by MLS GRID #2310010 Report a problem
    3/17/2021Listed for sale$396,000$151/sqft
    Source: Heartland MLS as distributed by MLS GRID #2310010 Report a problem

    Public tax history

    YearProperty taxesTax assessment
    2025$5,503 +0%$75,430 +11.6%
    2024$5,501 +0.1%$67,600
    2023$5,494 +13.6%$67,600 +14.4%
    2022$4,834 +97.3%$59,090 -1.5%
    2021$2,450 $59,970 +12937%
    2020-- $460
    2019-- $460
    Find assessor info on the county website

    Neighborhood: 64083

    Nearby schools

    GreatSchools rating
    Schools provided by the listing agent
    • Elementary: Creekmoor
    • Middle: Raymore-Peculiar
    • High: Raymore-Peculiar

    Source: Heartland MLS as distributed by MLS GRID. This data may not be complete. We recommend contacting the local school district to confirm school assignments for this home.

    Get a cash offer in 3 minutes
    Find out how much your home could sell for in as little as 3 minutes with a no-obligation cash offer.
    Estimated market value
    $518,200
    Get a cash offer in 3 minutes
    Find out how much your home could sell for in as little as 3 minutes with a no-obligation cash offer.
    Estimated market value
    $518,200