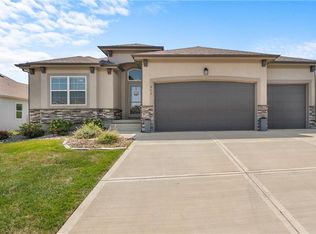
This is the popular Riviera floorplan by SAB construction LLC. This reverse 1 1/2 story has 2 bedrooms on the main floor and 2 on the lower level. Main floor laundry room and walk in pantry. Finished lower level includes family room, bar, Jack and Jill bath between 2 bedrooms and a half bath for guests. Inground sprinkler included. Pictures are of this Riviera home. The designer ha included $18,000 in upgraded features. POA dues includes a $420/year special assessment for Creekmoor clubhouse improvements. Home is complete. 2022-07-25
This property is not currently displayed as for sale or rent on Zillow. This may be different from what's on other websites or public sources.