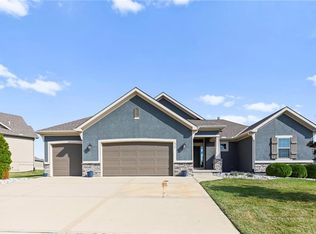
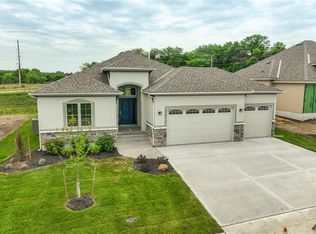
Welcome home to this beautifully updated south-facing ranch villa in the highly sought-after Creekmoor community! Offering true main-level living with a maintenance-provided lifestyle, this meticulously maintained home combines thoughtful updates, exceptional outdoor living, and an unbeatable location.
The bright, open floor plan features an updated kitchen with freshly painted cabinetry, new appliances, pendant lighting, updated hardware, and a spacious pantry. Throughout the home you'll find fresh interior paint, updated lighting, ceiling fans, custom Bali cellular shades, new faucets and fixtures, and numerous additional improvements that create a move-in-ready experience.
The expansive 18' x 37' deck is the centerpiece of the backyard, providing an incredible space for morning coffee, outdoor dining, entertaining, or simply relaxing while enjoying the beautifully landscaped yard.
The spacious primary suite offers a beautifully updated bathroom with custom cabinetry and dual mirrors, while the unfinished basement provides abundant storage and the opportunity to finish additional living space to fit your needs.
Enjoy all that Creekmoor has to offer, including two community pools, fitness center, tennis and pickleball courts, championship golf course, clubhouse with restaurant, walking trails, and community events throughout the year. Conveniently located just minutes from shopping, restaurants, medical facilities, and highway access, this home offers the perfect combination of peaceful living and everyday convenience.
Sold
Zillow last checked:
Listing updated:
Bought with:
Jill Paschal, SP00054121
Compass Realty Group
Source: Heartland MLS as distributed by MLS GRID,MLS#: 2631343
Price history
| Date | Event | Price |
|---|---|---|
| 9/10/2026 | Sold | -- |
Source:  Heartland MLS as distributed by MLS GRID #2631343 Report a problem Heartland MLS as distributed by MLS GRID #2631343 Report a problem | ||
| 7/24/2026 | Pending sale | $465,000$308/sqft |
Source: Heartland MLS as distributed by MLS GRID #2631343 Report a problem | ||
| 7/19/2026 | Contingent | $465,000$308/sqft |
Source: Heartland MLS as distributed by MLS GRID #2631343 Report a problem | ||
| 7/15/2026 | Listed for sale | $465,000+9.4%$308/sqft |
Source: Heartland MLS as distributed by MLS GRID #2631343 Report a problem | ||
| 9/7/2023 | Sold | -- |
Source: Heartland MLS as distributed by MLS GRID #2441737 Report a problem | ||
| 8/7/2023 | Pending sale | $425,000$282/sqft |
Source: Heartland MLS as distributed by MLS GRID #2441737 Report a problem | ||
| 7/31/2023 | Price change | $425,000-2.3%$282/sqft |
Source: Heartland MLS as distributed by MLS GRID #2441737 Report a problem | ||
| 7/22/2023 | Listed for sale | $435,000$288/sqft |
Source: Heartland MLS as distributed by MLS GRID #2441737 Report a problem | ||
| 11/25/2019 | Sold | -- |
Source: Heartland MLS as distributed by MLS GRID #2162007 Report a problem | ||


Get a cash offer in 3 minutes
Find out how much your home could sell for in as little as 3 minutes with a no-obligation cash offer.
Estimated market value
$457,000
