Skip main navigation
Closed
  • $700,270

    10010 Corral Way, Victoria, MN 55318

    5beds
    3,524sqft
    Single Family
    Built in 2026
    -- sqft lot
    $699,200 Zestimate®
    $199/sqft
    $3,881 Estimated rent

    Home value

    $699,200

    $664,000 - $734,000

    $3,881/mo

    Zestimate® history
    Loading
    Loading...

    Owner options

    List your home for rent

    $3,881/mo

    Rent Zestimate®

    Find your next renter with Zillow Rental Manager. Plus, with online applications, you can quickly screen prospective tenants – for free.

    Learn more

    $3,881/mo

    Rent Zestimate®

    Refinance and save

    $4,465/mo

    Est. payment

    Refinancing to a lower rate could help reduce your monthly payments and save thousands over the life of the loan.

    See today's rates

    $4,465/mo

    Est. payment

    Explore your selling options

    Work with a Zillow partner agent

    Leverage their expertise and Zillow's premium Showcase listings to get your home seen by more buyers.

    Get started

    List with your own agent

    Get your home in front of millions of buyers by listing it on Zillow.

    Learn how to do it

    Sell it yourself

    Take full control of how buyers see your home on Zillow by listing For Sale by Owner (FSBO).

    List your home

    What's special

    Oversized two-stall garageStone accentsLp smartside sidingLandscaping sod and irrigationStylish stair railingLuxurious primary suiteTile backsplash
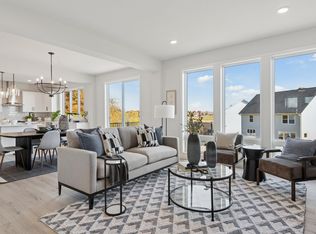
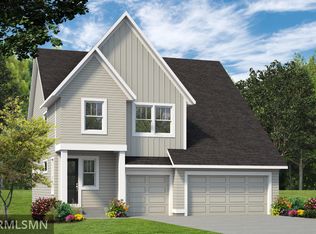
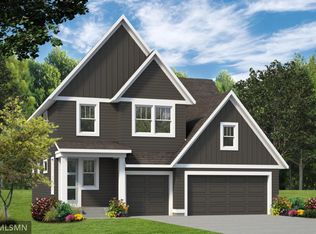
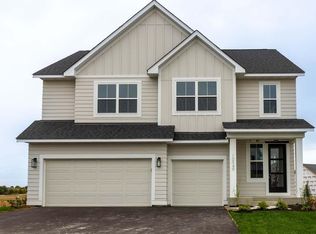
    This “Reiley” floorplan is being built by award-winning Robert Thomas Homes and ready to close in June. This stunning new home in Huntersbrook of Victoria offers the perfect blend of luxury, functionality, and community. Huntersbrook is Victoria’s ONLY neighborhood featuring a private pool, clubhouse, and exercise room, giving you resort-style living just steps from home, all while being only 7 minutes from Target, Home Depot, and Cub Foods with easy access to Hwy 212 and 5 for a seamless commute. From the moment you arrive, the striking white siding, black windows, stone accents, and LP SmartSide siding (no vinyl siding) create unforgettable curb appeal. Inside, upgraded SPC flooring flows throughout most of the main level, where you’ll find a dedicated front office with double doors plus a second main-floor office/toy room/art studio/bedroom and stylish stair railing leading upstairs. The GOURMET KITCHEN is the true centerpiece, showcasing handcrafted custom cabinetry with 42” upper cabinets, soft-close doors and drawers, a wood hood with exterior vent, 30” gas cooktop, built-in microwave/oven column, French door refrigerator, tile backsplash, single bowl stainless sink and garbage and recycling pull-out. A large walk-in pantry with solid shelving and additional cabinets keeps everything beautifully organized. Upstairs, enjoy the convenience of a loft space, front-load washer/dryer and a laundry room complete with a drop-in sink. The luxurious primary suite features a spacious walk-in shower with tile floors and walls plus a custom closet shelving system. The finished walkout lower level adds exceptional living space with a spacious family room, 5th bedroom, and 4th bath—ideal for guests or multi-generational living. An oversized two-stall garage completes this thoughtfully designed home that truly has it all including landscaping, sod and irrigation. Photos taken from previous model with a similar floorplan and may show options not included with this pricing. Hurry, only a couple homes remain in this amazing neighborhood you will love to call home. This home will be available to move in mid June, just in time to still enjoy the private neighborhood pool and clubhouse.

    Zillow last checked:

    Listing updated:

    Listed by:

    David E Steger 612-366-8160,

    Robert Thomas Homes, Inc.

    Bought with:

    Sharla K Stafford

    Coldwell Banker Realty

    Source: NorthstarMLS as distributed by MLS GRID,MLS#: 7048506MLS Logo

    Facts & features

    Interior

    Bedrooms & bathrooms
    • Bedrooms: 5
    • Bathrooms: 4
    • Full bathrooms: 2
    • 3/4 bathrooms: 2
    Bedroom
    • Level: Upper
    Bedroom 2
    • Level: Upper
    Bedroom 3
    • Level: Upper
    Bedroom 4
    • Level: Main
    Bedroom 5
    • Level: Lower
    Heating
    • Forced Air
    Cooling
    • Central Air
    Features
    • Basement: Walk-Out Access
    • Number of fireplaces: 1
    • Fireplace features: Electric
    Interior area
    • Total structure area: 3,524
    • Total interior livable area: 3,524 sqft
    • Finished area above ground: 2,344
    • Finished area below ground: 869

    Property

    Parking
    • Total spaces: 2
    • Parking features: Attached
    • Attached garage spaces: 2
    Accessibility
    • Accessibility features: None
    Features
    • Levels: Two
    • Stories: 2
    Details
    • Foundation area: 1180
    • Parcel number: 655710120
    • Zoning description: Residential-Single Family

    Construction

    Type & style
    • Home type: SingleFamily
    • Property subtype: Single Family
    Condition
    • New construction: Yes
    • Year built: 2026
    Details
    • Builder name: ROBERT THOMAS HOMES INC

    Utilities & green energy

    • Gas: Natural Gas
    • Sewer: City Sewer/Connected
    • Water: City Water/Connected

    Community & neighborhood

    Location
    • Region: Victoria
    • Subdivision: Huntersbrook of Victoria

    HOA & financial

    HOA
    • Has HOA: Yes
    • HOA fee: $109 monthly
    • Services included: Professional Mgmt, Shared Amenities
    • Association name: Sharper
    • Association phone: 952-224-4777

    Price history

    DateEventPrice
    6/22/2026Sold$700,270+0.1%$199/sqft
    Source: NorthstarMLS as distributed by MLS GRID #7048506 Report a problem
    4/10/2026Pending sale$699,450$198/sqft
    Source: NorthstarMLS as distributed by MLS GRID #7048506 Report a problem
    4/3/2026Listed for sale$699,450-0.7%$198/sqft
    Source: NorthstarMLS as distributed by MLS GRID #7048506 Report a problem
    4/2/2026Listing removed$704,300$200/sqft
    Source: NorthstarMLS as distributed by MLS GRID #7021568 Report a problem
    2/27/2026Price change$704,300+1.4%$200/sqft
    Source: NorthstarMLS as distributed by MLS GRID #7021568 Report a problem
    2/14/2026Listed for sale$694,300$197/sqft
    Source: NorthstarMLS as distributed by MLS GRID #7021568 Report a problem

    Public tax history

    Tax history is unavailable.

    Neighborhood: 55318

    Nearby schools

    GreatSchools rating
    Get a cash offer in 3 minutes
    Find out how much your home could sell for in as little as 3 minutes with a no-obligation cash offer.
    Estimated market value
    $699,200
    Get a cash offer in 3 minutes
    Find out how much your home could sell for in as little as 3 minutes with a no-obligation cash offer.
    Estimated market value
    $699,200