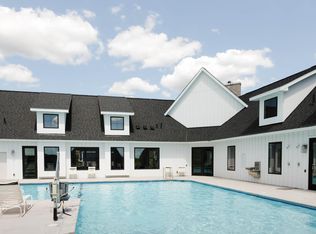
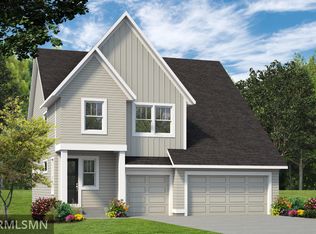
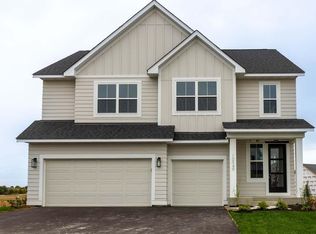
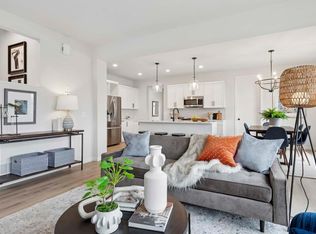
This stunning home is located in Huntersbrook, the only neighborhood in Victoria with a private neighborhood pool and club house. Built into the rolling hills of Victoria, this executive neighborhood is where memories are made and lifelong friends are created. All homes in this community include LP Smartside siding on all four sides of each home (no vinyl siding). Huntersbrook is conveniently located just 7 min from Target/Cub/Home Depot and 15 minutes from 494. This recently completed home features 4 bedrooms, 3 bathrooms and a larger upper level bonus room. The oversized Gathering Room windows and 8’ tall patio door accent the light-filled, open-concept main level that has made this home a favorite with homeowners. Gourmet kitchen with soft close custom cabinets, slide in gas range below the exterior vented stainless-steel hood, built in microwave drawer, ceramic tile backsplash and walk-in pantry. The Gathering Room offers oversized windows, gas fireplace with granite surround and mantle plus LED disc ceiling lights. The upper level includes a frameless heavy glass Primary Bath shower with tiled walls and floor, four bedrooms, laundry and loft. The low maintenance deck, 3 car garage, mudroom and unfinished walk-out basement make this a place you will be proud to call home. This home sits on a walkout lot backing to a pond and is just steps away from the private neighborhood pool and clubhouse. Hurry, this is the last Robert Thomas Urban series home. Ask how to receive $10k towards closing costs with our preferred lender.
Closed
Zillow last checked:
Listing updated:
Bought with:
Scott Carlson
BRIX Real Estate
Erica Carlson
Source: NorthstarMLS as distributed by MLS GRID,MLS#: 7012936
Price history
| Date | Event | Price |
|---|---|---|
| 3/9/2026 | Sold | $640,000-1.5%$171/sqft |
Source:  NorthstarMLS as distributed by MLS GRID #7012936 Report a problem NorthstarMLS as distributed by MLS GRID #7012936 Report a problem | ||
| 2/5/2026 | Pending sale | $649,900$174/sqft |
Source: NorthstarMLS as distributed by MLS GRID #7012936 Report a problem | ||
| 1/29/2026 | Price change | $649,900-2.6%$174/sqft |
Source: NorthstarMLS as distributed by MLS GRID #7012936 Report a problem | ||
| 1/26/2026 | Listed for sale | $667,270+2.7%$178/sqft |
Source: NorthstarMLS as distributed by MLS GRID #7012936 Report a problem | ||
| 1/26/2026 | Listing removed | $649,900$174/sqft |
Source: NorthstarMLS as distributed by MLS GRID #7002822 Report a problem | ||
| 12/28/2025 | Listed for sale | $649,900$174/sqft |
Source: NorthstarMLS as distributed by MLS GRID #7002822 Report a problem | ||
| 12/27/2025 | Listing removed | $649,900$174/sqft |
Source: NorthstarMLS as distributed by MLS GRID #6810575 Report a problem | ||
| 10/28/2025 | Listed for sale | $649,900$174/sqft |
Source: NorthstarMLS as distributed by MLS GRID #6810575 Report a problem | ||
| 10/24/2025 | Listing removed | $649,900$174/sqft |
Source: NorthstarMLS as distributed by MLS GRID #6783801 Report a problem | ||
| 9/26/2025 | Price change | $649,900-2.6%$174/sqft |
Source: NorthstarMLS as distributed by MLS GRID #6783801 Report a problem | ||
| 9/5/2025 | Listed for sale | $667,270$178/sqft |
Source: NorthstarMLS as distributed by MLS GRID #6783801 Report a problem | ||
| 9/4/2025 | Listing removed | $667,270$178/sqft |
Source: NorthstarMLS as distributed by MLS GRID #6757890 Report a problem | ||
| 7/18/2025 | Listed for sale | $667,270+0.3%$178/sqft |
Source: NorthstarMLS as distributed by MLS GRID #6757890 Report a problem | ||
| 4/22/2025 | Listing removed | $665,145$178/sqft |
Source: NorthstarMLS as distributed by MLS GRID #6689418 Report a problem | ||
| 3/21/2025 | Listed for sale | $665,145$178/sqft |
Source: NorthstarMLS as distributed by MLS GRID #6689418 Report a problem | ||
Get a cash offer in 3 minutes
Find out how much your home could sell for in as little as 3 minutes with a no-obligation cash offer.
Estimated market value
$649,900
