Skip main navigation
Closed
  • $710,750

    10010 Hearthside Pl, Fort Wayne, IN 46804

    5beds
    6,109sqft
    Single Family Residence
    Built in 1990
    1.42 Acres Lot
    $816,200 Zestimate®
    $--/sqft
    $3,932 Estimated rent

    Home value

    $816,200

    $767,000 - $881,000

    $3,932/mo

    Zestimate® history
    Loading
    Loading...

    Owner options

    List your home for rent

    $3,932/mo

    Rent Zestimate®

    Find your next renter with Zillow Rental Manager. Plus, with online applications, you can quickly screen prospective tenants – for free.

    Learn more

    $3,932/mo

    Rent Zestimate®

    Refinance and save

    $4,164/mo

    Est. payment

    Refinancing to a lower rate could help reduce your monthly payments and save thousands over the life of the loan.

    See today's rates

    $4,164/mo

    Est. payment

    Explore your selling options

    Work with a Zillow partner agent

    Leverage their expertise and Zillow's premium Showcase listings to get your home seen by more buyers.

    Get started

    List with your own agent

    Get your home in front of millions of buyers by listing it on Zillow.

    Learn how to do it

    Sell it yourself

    Take full control of how buyers see your home on Zillow by listing For Sale by Owner (FSBO).

    List your home

    What's special

    Separate rec roomGame areaPlenty of deck areaFormal dining areasHot tubWet barHuge main floor bedroom
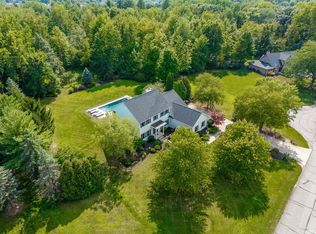
    Rare 5 bedroom on nearly 1.5 acre lot in Aboite! Conveniently located and on a culdesac street. Approximately 6000 finished square feet allows plenty of room for your needs. Beautiful inground pool, plus hot tub & plenty of deck area - you are ready for lots of summer time fun! Inside you are welcomed by dramatic 2 story foyer w/ skylight (new 2018). Straight ahead to spacious great room featuring outstanding view of the large pond, cathedral ceiling, & gas log FP. Chef's delight kitchen w/ built in counter depth refrigerator, stainless steel appliances, granite countertops, island, gas cooktop, plus a warming drawer, spacious pantry, breakfast bar, informal & formal dining areas. Large laundry room w/ cabinets, laundry sink & toilet. Main level FR w/ cathedral ceiling & overlooking loft has equal views as LR & convenient access to decks for grilling & entertaining. Huge main floor bedroom with room for sitting area, walk in closet & a remodeled bathroom (2022) w/ walk in shower. Main floor den is great space to work from home. Access 4 bedrooms upstairs via 2 stairways (each has walkin closet). Unique shared bathroom with 2 dual vanities plus make up area gives everyone room to get ready. Daylight basement has plenty of room for indoor activities. Measurements break down the different areas - 2nd den or craft area w/ abundant shelves & cabinetry, wet bar, TV area, & game area are all an open area together. Separate rec room or exercise room too! 1 year HSA Home warranty w/ pool & hot tub coverage. Hardwood flooring. New carpet on main level. Appliances included. Oversized 3 car garage w/ stairway to large attic for great storage.

    Zillow last checked:

    Listing updated:

    Listed by:

    Clay Weir Off:260-433-7616,

    Weir Real Estate Inc.

    Bought with:

    Amanda Blackburn, RB1700087

    North Eastern Group Realty

    Source: IRMLS,MLS#: 202411381MLS Logo

    Facts & features

    Interior

    Bedrooms & bathrooms
    • Bedrooms: 5
    • Bathrooms: 5
    • Full bathrooms: 3
    • 1/2 bathrooms: 2
    • Main level bedrooms: 1
    Bedroom 1
    • Level: Main
    Bedroom 2
    • Level: Upper
    Dining room
    • Level: Main
    • Area: 204
    • Dimensions: 17 x 12
    Family room
    • Level: Main
    • Area: 360
    • Dimensions: 18 x 20
    Kitchen
    • Level: Main
    • Area: 195
    • Dimensions: 15 x 13
    Living room
    • Level: Main
    • Area: 400
    • Dimensions: 20 x 20
    Office
    • Level: Main
    • Area: 144
    • Dimensions: 12 x 12
    Heating
    • Natural Gas, Forced Air, Multiple Heating Systems
    Cooling
    • Central Air, Multi Units
    Appliances
    • Included: Disposal, Dishwasher, Microwave, Refrigerator, Washer, Gas Cooktop, Dryer-Gas, Humidifier, Oven-Built-In, Electric Oven, Warming Drawer, Gas Water Heater, Water Softener Owned
    • Laundry: Gas Dryer Hookup, Sink, Main Level
    Features
    • 1st Bdrm En Suite, Bar, Breakfast Bar, Built-in Desk, Cathedral Ceiling(s), Ceiling Fan(s), Central Vacuum, Walk-In Closet(s), Countertops-Solid Surf, Crown Molding, Eat-in Kitchen, Entrance Foyer, Kitchen Island, Natural Woodwork, Pantry, Double Vanity, Wet Bar, Stand Up Shower, Main Level Bedroom Suite, Formal Dining Room
    • Flooring: Hardwood, Carpet, Ceramic Tile
    • Windows: Skylight(s), Blinds
    • Basement: Daylight,Finished,Concrete,Sump Pump
    • Attic: Walk-up
    • Number of fireplaces: 1
    • Fireplace features: Living Room
    Interior area
    • Total structure area: 7,315
    • Total interior livable area: 6,109 sqft
    • Finished area above ground: 4,372
    • Finished area below ground: 1,737

    Property

    Parking
    • Total spaces: 3
    • Parking features: Attached, Garage Door Opener, Concrete
    • Attached garage spaces: 3
    • Has uncovered spaces: Yes
    Features
    • Levels: One and One Half
    • Stories: 1
    • Patio & porch: Deck, Patio
    • Pool features: In Ground
    • Has spa: Yes
    • Spa features: Private
    • Has view: Yes
    • Waterfront features: Waterfront, Pond
    Lot
    • Size: 1.42 Acres
    • Features: 0-2.9999, City/Town/Suburb, Near Walking Trail
    Details
    • Additional parcels included: 0211-15-251-001.004-075
    • Parcel number: 021115251004.000075
    • Other equipment: Generator Built-In, Pool Equipment, Sump Pump, Sump Pump+Battery Backup

    Construction

    Type & style
    • Home type: SingleFamily
    • Property subtype: Single Family Residence
    Materials
    • Vinyl Siding, Wood Siding
    • Roof: Asphalt,Shingle
    Condition
    • New construction: No
    • Year built: 1990
    Details
    • Warranty included: Yes

    Utilities & green energy

    • Electric: REMC
    • Gas: NIPSCO
    • Sewer: Public Sewer
    • Water: City, Fort Wayne City Utilities

    Community & neighborhood

    Security
    • Security features: Smoke Detector(s)
    Location
    • Region: Fort Wayne
    • Subdivision: Emerald Lake

    HOA & financial

    HOA
    • Has HOA: Yes
    • HOA fee: $691 annually

    Other

    Other facts
    • Listing terms: Cash,Conventional

    Price history

    DateEventPrice
    5/22/2024Sold$710,750+6.4%
    Source: IRMLS #202411381 Report a problem
    4/25/2024Pending sale$668,000
    Source: IRMLS #202411381 Report a problem
    4/9/2024Listed for sale$668,000+55.4%
    Source: IRMLS #202411381 Report a problem
    11/7/2016Listing removed$429,900$70/sqft
    Source: CENTURY 21 Bradley Realty, Inc. #201648128 Report a problem
    10/18/2016Listed for sale$429,900$70/sqft
    Source: CENTURY 21 Bradley Realty, Inc #201648128 Report a problem

    Public tax history

    YearProperty taxesTax assessment
    2025$7,059 -2.1%$693,600 +6.4%
    2024$7,208 +0.4%$651,700 +0.1%
    2023$7,182 +9.5%$651,300 +1%
    2022$6,560 +9.3%$644,700 +6.2%
    2021$6,002 +6.3%$606,800 +10.5%
    2020$5,646 +14.2%$549,000 +7.1%
    2019$4,943 +1.7%$512,600 +17.9%
    2018$4,862 +18.3%$434,600 +2.3%
    2017$4,111 -7.6%$424,900 +22%
    2016$4,451 -11.3%$348,200 -13%
    2014$5,020 0%$400,400 +0.8%
    2013$5,022 -7.3%$397,300 -8.7%
    2011$5,417 $435,300 -4.8%
    2010-- $457,400 +2.5%
    2007-- $446,200 +15.2%
    2005-- $387,200
    2004-- $387,200 +138.1%
    2001-- $162,600

    Find assessor info on the county website

    Neighborhood: 46804

    Nearby schools

    GreatSchools rating
    Schools provided by the listing agent
    • Elementary: Deer Ridge
    • Middle: Woodside
    • High: Homestead
    • District: MSD of Southwest Allen Cnty

    Source: IRMLS. This data may not be complete. We recommend contacting the local school district to confirm school assignments for this home.

    Get pre-qualified for a loan
    At Zillow Home Loans, we can pre-qualify you in as little as 5 minutes with no impact to your credit score.

    An equal housing lender. NMLS #10287.

    Sell for more on Zillow
    Get a Zillow Showcase℠ listing at no additional cost and you could sell for .
    $816,200
    2% more
    +$16,324
    With Zillow Showcase(estimated)
    $832,524