Welcome Home!! This 4-bedroom, 3.5-bath home in the desirable Emerald Lake community, located within the highly acclaimed Southwest Allen County School District. Nestled on a quiet cul-de-sac, this property offers exceptional privacy with mature trees creating a natural backdrop, while being just minutes from shopping, dining, and golf course. The traditional floor plan offers both comfort and functionality, featuring a private den, formal dining room, and spacious living areas designed for everyday living and entertaining. The well-appointed kitchen is the heart of the home, showcasing two oversized islands, including one with a built-in gas range, providing abundant workspace, seating, and an ideal setting for gatherings. All four bedrooms are conveniently located upstairs. The spacious primary suite serves as a private retreat with a walk-in closet, dual vanities, a washer and dryer hook-up, and a walk-in shower. Three additional bedrooms and well-appointed bathrooms provide comfortable accommodations for guests or flexible living needs. Step outside to a private backyard oasis featuring an expansive deck overlooking a sparkling in-ground pool surrounded by a concrete patio and rectangular fire pit, creating the perfect setting for outdoor entertaining or quiet relaxation. Mature trees provide natural privacy from neighboring homes, enhancing the peaceful atmosphere. Completing the home is a spacious 3-car garage with ample room for vehicles, storage, and hobbies. Combining a sought-after location, timeless layout, and outstanding outdoor living space, this Emerald Lake home offers an exceptional opportunity in one of Southwest Allen County's most desirable neighborhoods
Pending
$669,900
10027 Hearthside Pl, Fort Wayne, IN 46804
4beds
3,630sqft
Single Family Residence
Built in 1995
1.41 Acres Lot
$667,700 Zestimate®
$--/sqft
$62/mo HOA
What's special
Formal dining roomPrivate denOutstanding outdoor living spaceQuiet cul-de-sacDual vanitiesWell-appointed kitchenPrivate backyard oasis
- 26 days
- 1,865
- 133
Likely to sell faster than
Zillow last checked:
Listing updated:
Listed by:
Martin Brandenberger Cell:260-438-4663,
Coldwell Banker Real Estate Gr
Source: IRMLS,MLS#: 202632161
Facts & features
Interior
Bedrooms & bathrooms
- Bedrooms: 4
- Bathrooms: 4
- Full bathrooms: 3
- 1/2 bathrooms: 1
Bedroom 1
- Level: Upper
Bedroom 2
- Level: Upper
Dining room
- Level: Main
- Area: 168
- Dimensions: 14 x 12
Family room
- Level: Basement
- Area: 572
- Dimensions: 26 x 22
Kitchen
- Level: Main
- Area: 242
- Dimensions: 22 x 11
Living room
- Level: Main
- Area: 357
- Dimensions: 21 x 17
Office
- Level: Main
- Area: 168
- Dimensions: 14 x 12
Heating
- Natural Gas, Forced Air
Cooling
- Central Air
Appliances
- Included: Disposal, Dishwasher, Refrigerator, Washer, Dryer-Electric, Oven-Built-In, Electric Range
- Laundry: Electric Dryer Hookup
Features
- 1st Bdrm En Suite, Ceiling Fan(s), Eat-in Kitchen, Kitchen Island
- Basement: Partial,Finished
- Number of fireplaces: 1
- Fireplace features: Family Room
Interior area
- Total structure area: 3,707
- Total interior livable area: 3,630 sqft
- Finished area above ground: 2,730
- Finished area below ground: 900
Property
Parking
- Total spaces: 3
- Parking features: Attached
- Attached garage spaces: 3
Features
- Levels: Two
- Stories: 2
- Patio & porch: Deck
- Pool features: In Ground
Lot
- Size: 1.41 Acres
- Dimensions: 287X281
- Features: Level, Few Trees
Details
- Parcel number: 021115252002.000075
- Other equipment: Pool Equipment
Construction
Type & style
- Home type: SingleFamily
- Property subtype: Single Family Residence
Materials
- Cedar, Vinyl Siding
Condition
- New construction: No
- Year built: 1995
Utilities & green energy
- Sewer: City
- Water: City
Community & HOA
Community
- Security: Smoke Detector(s)
- Subdivision: Emerald Lake
HOA
- Has HOA: Yes
- HOA fee: $746 annually
Location
- Region: Fort Wayne
Financial & listing details
- Tax assessed value: $558,400
- Annual tax amount: $5,803
- Date on market: 8/7/2026
Estimated market value
$667,700
$634,000 - $701,000
$2,893/mo
Price history
| Date | Event | Price |
|---|---|---|
| 8/10/2026 | Pending sale | $669,900 |
Source:  IRMLS #202632161 Report a problem IRMLS #202632161 Report a problem | ||
| 8/7/2026 | Listed for sale | $669,900+55.8% |
Source: IRMLS #202632161 Report a problem | ||
| 6/26/2018 | Sold | $430,000-6.5%$118/sqft |
Source: Agent Provided Report a problem | ||
| 3/3/2018 | Listed for sale | $459,900-4.2%$127/sqft |
Source: North Eastern Group Realty #201807789 Report a problem | ||
| 1/31/2018 | Listing removed | $479,900$132/sqft |
Source: Mike Thomas Associates, Inc. #201735152 Report a problem | ||
| 9/15/2017 | Price change | $479,900-4%$132/sqft |
Source: Mike Thomas Associates, Inc. #201735152 Report a problem | ||
| 8/14/2017 | Price change | $499,900-5.7%$138/sqft |
Source: Mike Thomas Associates, Inc. #201735152 Report a problem | ||
| 7/31/2017 | Listed for sale | $529,900+76.6%$146/sqft |
Source: Mike Thomas Associates, Inc. #201735152 Report a problem | ||
| 11/10/2016 | Sold | $300,000-7.7%$83/sqft |
Source: Agent Provided Report a problem | ||
| 7/20/2016 | Price change | $325,000-4.4%$90/sqft |
Source: Reecer Properties Inc. #201622696 Report a problem | ||
| 6/13/2016 | Price change | $339,900-1.4%$94/sqft |
Source: Reecer Properties Inc. #201622696 Report a problem | ||
| 6/1/2016 | Price change | $344,900-1.4%$95/sqft |
Source: Reecer Properties Inc. #201622696 Report a problem | ||
| 5/21/2016 | Listed for sale | $349,900-6.7%$96/sqft |
Source: Reecer Properties Inc. #201622696 Report a problem | ||
| 2/10/2016 | Listing removed | $375,000$103/sqft |
Source: Mike Thomas Associates, Inc. #201551898 Report a problem | ||
| 11/7/2015 | Listed for sale | $375,000$103/sqft |
Source: Mike Thomas Associates, Inc. #201551898 Report a problem | ||
Public tax history
| Year | Property taxes | Tax assessment |
|---|---|---|
| 2025 | $5,752 -4.7% | $558,400 +5.9% |
| 2024 | $6,037 +3.8% | $527,100 -0.5% |
| 2023 | $5,817 +19.2% | $529,800 +4.4% |
| 2022 | $4,881 +7.9% | $507,600 +10% |
| 2021 | $4,523 +7.1% | $461,500 +8.3% |
| 2020 | $4,222 +30.6% | $426,100 +7.5% |
| 2019 | $3,233 +4% | $396,200 +34.4% |
| 2018 | $3,109 +8.5% | $294,900 +4.8% |
| 2017 | $2,865 +2.4% | $281,400 +9.2% |
| 2016 | $2,798 -0.5% | $257,800 +1.3% |
| 2014 | $2,811 +0.3% | $254,500 +0.9% |
| 2013 | $2,803 +3.9% | $252,300 +2.8% |
| 2011 | $2,698 | $245,500 -4% |
| 2010 | -- | $255,700 +2.5% |
| 2007 | -- | $249,500 +12.9% |
| 2005 | -- | $221,000 |
| 2004 | -- | $221,000 +57.3% |
| 2001 | -- | $140,500 +200% |
| 1999 | -- | $46,840 |
Find assessor info on the county website
Monthly payment
Est. payment
Payment breakdown
Explore the cost of this home by adjusting the details. Changes won't be saved.Climate risks
Neighborhood: 46804
Nearby schools
Schools provided by the listing agent
- Elementary: Deer Ridge
- Middle: Woodside
- High: Homestead
- District: MSD of Southwest Allen Cnty
Source: IRMLS. This data may not be complete. We recommend contacting the local school district to confirm school assignments for this home.
Similar homes
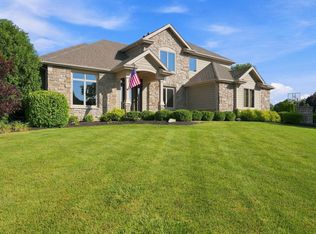
- $599,9004 bd4 ba3.3k sqft1535 Wood Moor Dr, Fort Wayne, IN 46804For Sale
 MLS ID #202629542, Jennifer J Jenson, RE/MAX Results. IRMLS
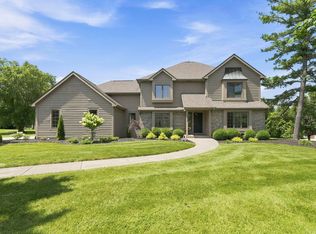
 - $624,9004 bd4 ba4.3k sqft2208 Longleaf Dr, Fort Wayne, IN 46814For Sale
 MLS ID #202631707, Lindsay Baker, Coldwell Banker Real Estate Gr. IRMLS
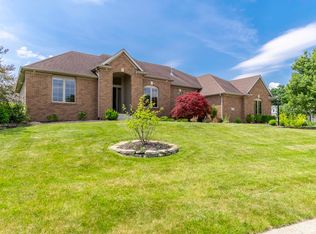
 - $699,9004 bd3 ba3.5k sqft2312 Sycamore Hills Dr, Fort Wayne, IN 46814For Sale
 MLS ID #202628252, Erica Jamison, Coldwell Banker Real Estate Gr. IRMLS
 - $530,0004 bd4 ba3.9k sqft8119 Inverness Lakes Trl, Fort Wayne, IN 46804For Sale
 MLS ID #202622314, Brittany E Meza, Keller Williams Realty Group. IRMLS
