Skip main navigation
Off market
  • $390,500

    10010 Tuckers Walk Ct NW Lot 1, Huntersville, NC 28078

    3beds
    1,954sqft
    Townhouse
    Built in ----
    -- sqft lot
    $390,500 Zestimate®
    $200/sqft
    $2,247 Estimated rent

    Home value

    $390,500

    $371,000 - $414,000

    $2,247/mo

    Zestimate® history
    Loading
    Loading...

    Owner options

    List your home for rent

    $2,247/mo

    Rent Zestimate®

    Find your next renter with Zillow Rental Manager. Plus, with online applications, you can quickly screen prospective tenants – for free.

    Learn more

    $2,247/mo

    Rent Zestimate®

    Refinance and save

    $2,336/mo

    Est. payment

    Refinancing to a lower rate could help reduce your monthly payments and save thousands over the life of the loan.

    See today's rates

    $2,336/mo

    Est. payment

    Explore your selling options

    Work with a Zillow partner agent

    Leverage their expertise and Zillow's premium Showcase listings to get your home seen by more buyers.

    Get started

    List with your own agent

    Get your home in front of millions of buyers by listing it on Zillow.

    Learn how to do it

    Sell it yourself

    Take full control of how buyers see your home on Zillow by listing For Sale by Owner (FSBO).

    List your home

    What's special

    Quaint front porchUpscale kitchenOpen floor planOversized islandSide yardSplit-level floor planGas cooktop

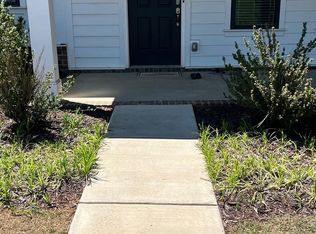

    Nice Upscale 3Br/2.5Bth Townhome with 1,952 square feet of living space, a 2-car garage inside and also you have the luxury to park 2 cars outside garage and Patio on second floor. House is near to the school bus pick up and drop off point. It is available from Nov 1st, could be available earlier with a well qualified application. This house comes with side yard and public space beside the house where kids can play. The Villas at Tucker's Walk is a lovely community with great schools, including W.R. Odell Elementary, Harris Road Middle, and Cox Mill High. Also, Carolina International School K-12th grade and Bonnie Cone Leadership Academy Charter school. Upscale Kitchen with Oversized Island and Sink, Gas Cooktop with Stainless Hood, Large Refrigerator with French Doors, Water and Ice, Built-In Microwave and Oven, Blue Shaker Cabinets and more. All appliances included, including washer and dryer. Pet Friendly with Pet Screening. Open Floor Plan, Quaint Front Porch, Split-Level Floor Plan, Master Down with En Suite, Two Additional Bedrooms Upstairs. An Extremely Desirable Location for easy access to major highways and interstates, I-77, I-85 and I-485, grocery stores, medical facilities, restaurants and shopping all very close by, direct interstate access to the airport too! 10 Minutes to Concord Airport, 20 Minutes to Charlotte Airport. 15 Minutes to Lake Norman. One Year Lease Term. Tenant is responsible for Water, Gas and Power utilities. Tenant will be responsible if there is any damages. No Smoking. Tenant will be responsible to do deep clean and hand over the house when lease term completes. Rent for the Term hereof shall be payable, in advance, on or before 5pm on the 1st day of each month ("Due Date"), regardless of whether that day is a Saturday, Sunday, or Holiday, in equal installments of TWO THOUSAND, THREE HUNDRED ($2,300.00) Tenant's obligation to pay the Utilities or Other Services shall include any and all seasonal fees, late fees, installation or connection fees and maintenance charges Exit Criteria 1. Deep cleaning of the house and all fl oors, carpet 2. Appliances has be well maintained and delivered same as the time of occupancy. 3. Walls, door, baseboards paint has to be maintained and delivered in the condition same as the time of occupancy.

    This property is not currently displayed as for sale or rent on Zillow. This may be different from what's on other websites or public sources.
    Zillow last checked:

    Listing updated:

    Source: Zillow Rentals

    Facts & features

    Interior

    Bedrooms & bathrooms
    • Bedrooms: 3
    • Bathrooms: 3
    • Full bathrooms: 2
    • 1/2 bathrooms: 1
    Heating
    • Forced Air
    Cooling
    • Central Air
    Appliances
    • Included: Dishwasher, Dryer, Microwave, Oven, Refrigerator, Washer
    • Laundry: In Unit
    Features
    • Flooring: Carpet, Hardwood
    Interior area
    • Total interior livable area: 1,954 sqft

    Property

    Parking
    • Parking features: Attached
    • Has attached garage: Yes
    • Details: Contact manager
    Features
    • Exterior features: Gas not included in rent, Heating system: Forced Air, Water not included in rent

    Construction

    Type & style
    • Home type: Townhouse
    • Property subtype: Townhouse

    Community & HOA

    Community
    • Deposit fee: $2,300
    Location
    • Region: Huntersville

    Financial & listing details

    • Price per square foot: $200/sqft
    • Date on market: 5/16/2026
    • Date available: 07/10/2026
    • Lease term: 1 Year

    Price history

    DateEventPrice
    5/27/2026Listing removed$2,300$1/sqft
    Source: Zillow Rentals Report a problem
    5/17/2026Listed for rent$2,300$1/sqft
    Source: Zillow Rentals Report a problem
    10/19/2024Listing removed$2,300$1/sqft
    Source: Zillow Rentals Report a problem
    10/6/2024Listed for rent$2,300$1/sqft
    Source: Zillow Rentals Report a problem

    Public tax history

    Tax history is unavailable.

    Neighborhood: 28078

    Nearby schools

    GreatSchools rating
    Get a cash offer in 3 minutes
    Find out how much your home could sell for in as little as 3 minutes with a no-obligation cash offer.
    Estimated market value
    $390,500
    Get a cash offer in 3 minutes
    Find out how much your home could sell for in as little as 3 minutes with a no-obligation cash offer.
    Estimated market value
    $390,500