Charming Country Home on 2.38 Acres in Harrison School District – Just 15 Minutes to the Buffalo River! This well-maintained 3 bedroom, 2 bath home offers comfortable living on a spacious 2.38-acre lot. Features include a 2-car garage, chain-link fenced backyard, and a wired perimeter fence—perfect for pets or livestock. Inside, enjoy a cozy living room with a brick fireplace, a functional kitchen with adjacent dining area, and a split bedroom layout. Located just 15 minutes from the scenic Buffalo National River, this property offers the best of both peaceful rural living and outdoor adventure. All within the Harrison School District.
Don't miss this ideal blend of comfort, space, and location—schedule your showing today!
Sold for $220,000
$220,000
10010 W 206th Hwy, Harrison, AR 72601
3beds
1,232sqft
Single Family Residence
Built in 1992
2.38 Acres Lot
$233,900 Zestimate®
$179/sqft
$1,408 Estimated rent
Home value
$233,900
$164,000 - $337,000
$1,408/mo
Zestimate® history
Owner options
List your home for rent
$1,408/mo
Rent Zestimate®
Find your next renter with Zillow Rental Manager. Plus, with online applications, you can quickly screen prospective tenants – for free.
$1,408/mo
Rent Zestimate®
Refinance and save
$1,408/mo
Est. payment
Refinancing to a lower rate could help reduce your monthly payments and save thousands over the life of the loan.
$1,408/mo
Est. payment
Explore your selling options
Work with a Zillow partner agent
Leverage their expertise and Zillow's premium Showcase listings to get your home seen by more buyers.
Get startedList with your own agent
Get your home in front of millions of buyers by listing it on Zillow.
Learn how to do itSell it yourself
Take full control of how buyers see your home on Zillow by listing For Sale by Owner (FSBO).
List your homeWhat's special
Wired perimeter fenceSplit bedroom layoutFunctional kitchenBrick fireplaceChain-link fenced backyard
Zillow last checked:
Listing updated:
Listed by:
Melissa Leal missyleal@gmail.com,
Roger Turner Realty, Inc.
Bought with:
Shirley Plumlee, EB00014049
Century 21 Action Realty
Source: ArkansasOne MLS,MLS#: 1311924 Originating MLS: Harrison District Board Of REALTORS
Originating MLS: Harrison District Board Of REALTORSFacts & features
Interior
Bedrooms & bathrooms
- Bedrooms: 3
- Bathrooms: 2
- Full bathrooms: 2
Primary bedroom
- Level: Main
- Dimensions: 13.1 x10.9
Bedroom
- Level: Main
- Dimensions: 10.10 x 12.1
Bedroom
- Level: Main
- Dimensions: 10.8 x 12.1
Primary bathroom
- Level: Main
- Dimensions: 8.8 x 5.6
Bathroom
- Level: Main
- Dimensions: 8.8 x 4.11
Dining room
- Level: Main
- Dimensions: 9.8 x 15.4
Garage
- Level: Main
- Dimensions: 27.6 x 23.11
Kitchen
- Level: Main
- Dimensions: 10.3 x 11.1
Living room
- Level: Main
- Dimensions: 19.8 x 12.1
Storage room
- Level: Main
- Dimensions: 24 x 7.3
Utility room
- Level: Main
- Dimensions: 3.4 x 7.3
Heating
- Central, Electric
Cooling
- Central Air, Electric
Appliances
- Included: Dishwasher, Electric Range, Electric Water Heater
- Laundry: Washer Hookup, Dryer Hookup
Features
- Ceiling Fan(s), Eat-in Kitchen, Window Treatments, Storage
- Flooring: Carpet, Luxury Vinyl Plank
- Windows: Blinds
- Basement: None,Crawl Space
- Number of fireplaces: 1
- Fireplace features: Living Room
Interior area
- Total structure area: 1,232
- Total interior livable area: 1,232 sqft
Property
Parking
- Total spaces: 2
- Parking features: Attached, Garage, Garage Door Opener
- Has attached garage: Yes
- Covered spaces: 2
Features
- Levels: One
- Stories: 1
- Patio & porch: Covered, Deck, Porch
- Exterior features: Gravel Driveway
- Pool features: None
- Fencing: Back Yard,Chain Link,Front Yard,Partial,Wire
- Has view: Yes
- Waterfront features: None
Lot
- Size: 2.38 Acres
- Features: Level, Not In Subdivision, None, Outside City Limits, Rural Lot, Views
Details
- Additional structures: Barn(s)
- Parcel number: 02106086004
- Special conditions: None
Construction
Type & style
- Home type: SingleFamily
- Architectural style: Ranch
- Property subtype: Single Family Residence
Materials
- Aluminum Siding, Vinyl Siding
- Foundation: Crawlspace
- Roof: Asphalt,Shingle
Condition
- New construction: No
- Year built: 1992
Utilities & green energy
- Sewer: Septic Tank
- Water: Public
- Utilities for property: Electricity Available, Phone Available, Septic Available, Water Available
Community & HOA
Community
- Subdivision: None
Location
- Region: Harrison
Financial & listing details
- Price per square foot: $179/sqft
- Tax assessed value: $104,700
- Annual tax amount: $140
- Date on market: 6/17/2025
- Cumulative days on market: 28 days
- Listing terms: ARM,Conventional,FHA,USDA Loan,VA Loan
- Road surface type: Gravel
Price history
| Date | Event | Price |
|---|---|---|
| 8/19/2025 | Sold | $220,000-6.4%$179/sqft |
Source:  ArkansasOne MLS #1311924 Report a problem ArkansasOne MLS #1311924 Report a problem | ||
| 6/18/2025 | Listed for sale | $235,000$191/sqft |
Source: ArkansasOne MLS #1311924 Report a problem | ||
Public tax history
| Year | Property taxes | Tax assessment |
|---|---|---|
| 2025 | $44 -68.6% | $13,500 |
| 2024 | $140 -34.9% | $13,500 |
| 2023 | $215 -18.9% | $13,500 |
| 2022 | $265 | $13,500 |
| 2021 | $265 | $13,500 -36.8% |
| 2020 | $265 -6.1% | $21,360 |
| 2019 | $282 -7.9% | $21,360 |
| 2018 | $306 +0.3% | $21,360 |
| 2017 | $305 +6.6% | $21,360 +59.2% |
| 2016 | $286 | $13,420 +0.1% |
| 2015 | $286 +14.5% | $13,400 +0.1% |
| 2014 | $250 -53.2% | $13,380 |
| 2013 | $534 | $13,380 -33.4% |
| 2012 | -- | $20,090 |
| 2011 | $533 | $20,090 -11.7% |
| 2010 | -- | $22,760 |
| 2009 | -- | $22,760 +13.1% |
| 2008 | -- | $20,120 |
| 2007 | -- | $20,120 |
| 2006 | -- | $20,120 +50.7% |
| 2005 | -- | $13,350 |
| 2004 | -- | $13,350 |
| 2003 | -- | $13,350 |
| 2002 | -- | $13,350 -0.4% |
| 2001 | -- | $13,410 |
Find assessor info on the county website
Neighborhood: 72601
Nearby homes
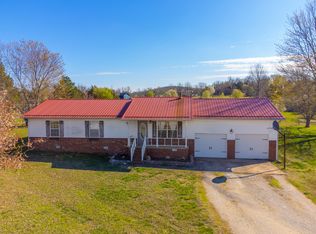
- $252,6003 bd2 ba1.7k sqft9954 Highway 206 W, Harrison, AR 72601Off Market
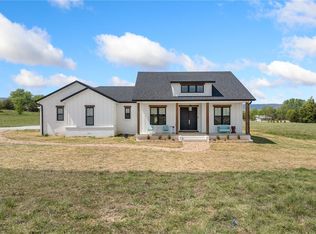
- $670,0003 bd3 ba2.9k sqft10046 Highway 206 W, Harrison, AR 72601Sold
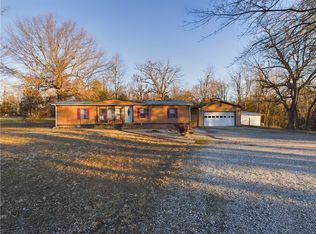
- $160,0003 bd2 ba1.4k sqft9893 206th Hwy, Harrison, AR 72601Sold
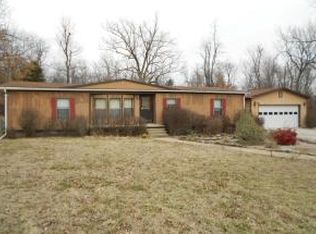
- $140,8003 bd-- ba1.4k sqft9893 Highway 206 W, Harrison, AR 72601Off Market
- $232,2004 bd2 ba1.5k sqft9213 Fork Creek Rd, Harrison, AR 72601Off Market
- $408,6003 bd-- ba2.2k sqft9862 Highway 206 W, Harrison, AR 72601Off Market
- $163,5003 bd-- ba720 sqft10149 Highway 206 W, Harrison, AR 72601Off Market
- $359,9004 bd3 ba2.6k sqft10052 Highway 206 W, Harrison, AR 72601Sold
Nearby schools
GreatSchools rating
- 7/10Forest Heights Elementary SchoolGrades: 1-4Distance: 5.8 mi
- 8/10Harrison Middle SchoolGrades: 5-8Distance: 7.1 mi
- 7/10Harrison High SchoolGrades: 9-12Distance: 6.9 mi
Schools provided by the listing agent
- District: Harrison
Source: ArkansasOne MLS. This data may not be complete. We recommend contacting the local school district to confirm school assignments for this home.


Get pre-qualified for a loan
At Zillow Home Loans, we can pre-qualify you in as little as 5 minutes with no impact to your credit score.An equal housing lender. NMLS #10287.
- Arkansas
- Boone County
- Harrison
- 72601
- 10010 W 206th Hwy
