Set on 8.68 m/l acres this EXQUISITE 3/2 residence built in 2023 offers 2,148 sqft of refined finishes paired with a 2/1 800 sqft guest cottage and a pond! The level of craftsmanship is evident...Mohawk wood flooring runs through the main living spaces, complemented by travertine tile in all the right places. Black vinyl windows frame the home’s clean lines and white brick exterior—authentic, not painted! A dream kitchen featuring a quartz island, soft-close cabinetry, top of the line appliances and a walk-in pantry with 12 drawers and 20 shelves. The primary suite is a retreat! The ensuite bath showcases a walk-in shower with a built-in bench and a layout that is elevated style. Want more? Hardwired generator, water softener, whole-home filtration system, 3 ft wide doorways and a safe room built of concrete and steel. Outdoor living is fabulous here - the back patio is plumbed for a hot tub and gas grill! The guest cottage: 2 BR, 1 BA currently operating as an Airbnb and will be sold fully furnished.
Sold for $670,000
$670,000
10046 Highway 206 W, Harrison, AR 72601
3beds
2,948sqft
Farm, Single Family Residence
Built in 2023
8.68 Acres Lot
$674,500 Zestimate®
$227/sqft
$3,081 Estimated rent
Home value
$674,500
$607,000 - $749,000
$3,081/mo
Zestimate® history
Owner options
List your home for rent
$3,081/mo
Rent Zestimate®
Find your next renter with Zillow Rental Manager. Plus, with online applications, you can quickly screen prospective tenants – for free.
$3,081/mo
Rent Zestimate®
Refinance and save
$3,128/mo
Est. payment
Refinancing to a lower rate could help reduce your monthly payments and save thousands over the life of the loan.
$3,128/mo
Est. payment
Explore your selling options
Work with a Zillow partner agent
Leverage their expertise and Zillow's premium Showcase listings to get your home seen by more buyers.
Get startedList with your own agent
Get your home in front of millions of buyers by listing it on Zillow.
Learn how to do itSell it yourself
Take full control of how buyers see your home on Zillow by listing For Sale by Owner (FSBO).
List your homeWhat's special
Soft-close cabinetry
Zillow last checked:
Listing updated:
Listed by:
Tara Fleming taraticefleming@yahoo.com,
Coldwell Banker Harris McHaney & Faucette-Harrison
Bought with:
Non-MLS
Non MLS Sales
Source: ArkansasOne MLS,MLS#: 1342855 Originating MLS: Harrison District Board Of REALTORS
Originating MLS: Harrison District Board Of REALTORSFacts & features
Interior
Bedrooms & bathrooms
- Bedrooms: 3
- Bathrooms: 3
- Full bathrooms: 2
- 1/2 bathrooms: 1
Primary bedroom
- Level: Main
- Dimensions: 15.85x13.87
Bedroom
- Level: Main
- Dimensions: 11.33x12
Bedroom
- Level: Main
- Dimensions: 12.01x11.85
Primary bathroom
- Level: Main
- Dimensions: 14.83x8.86
Bathroom
- Level: Main
- Dimensions: 7.95x7.91
Dining room
- Level: Main
- Dimensions: 12.22x11.79
Eat in kitchen
- Level: Main
- Dimensions: 17.84x11.51
Half bath
- Level: Main
- Dimensions: 5.85x5.17
Living room
- Level: Main
- Dimensions: 18.13x17.31
Other
- Level: Main
- Dimensions: 9.86x8.75
Other
- Level: Main
- Dimensions: 8.58x6.75
Utility room
- Level: Main
- Dimensions: 9.51x7.68
Heating
- Central, Electric, Gas, Heat Pump, Propane
Cooling
- Central Air, Electric
Appliances
- Included: Dishwasher, Electric Oven, Electric Water Heater, Gas Cooktop, Disposal, Microwave, Refrigerator, ENERGY STAR Qualified Appliances
- Laundry: Washer Hookup, Dryer Hookup
Features
- Built-in Features, Ceiling Fan(s), Cathedral Ceiling(s), Granite Counters, Pantry, Quartz Counters, Window Treatments, Storage
- Flooring: Tile, Wood
- Windows: Double Pane Windows, ENERGY STAR Qualified Windows, Vinyl, Blinds
- Has basement: No
- Has fireplace: No
Interior area
- Total structure area: 2,948
- Total interior livable area: 2,948 sqft
Property
Parking
- Total spaces: 2
- Parking features: Attached, Garage, Garage Door Opener
- Has attached garage: Yes
- Covered spaces: 2
Accessibility
- Accessibility features: Accessible Doors
Features
- Levels: One
- Stories: 1
- Patio & porch: Covered, Patio, Porch
- Exterior features: Gravel Driveway
- Fencing: Fenced,Full,Vinyl,Wire
- Has view: Yes
- Waterfront features: Pond
Lot
- Size: 8.68 Acres
- Features: Cleared, Landscaped, Level, Not In Subdivision, None, Outside City Limits, Views
Details
- Additional structures: Guest House
- Parcel number: 02106086102
- Zoning description: None
- Special conditions: None
- Wooded area: 0
Construction
Type & style
- Home type: SingleFamily
- Architectural style: Contemporary,Farmhouse,Ranch
- Property subtype: Farm, Single Family Residence
Materials
- Vinyl Siding, Wood Siding
- Foundation: Block
- Roof: Architectural,Shingle
Condition
- New construction: No
- Year built: 2023
Utilities & green energy
- Electric: Generator
- Sewer: Septic Tank
- Water: Public
- Utilities for property: Electricity Available, Propane, Septic Available, Water Available
Green energy
- Energy efficient items: Appliances
Community & HOA
Community
- Security: Smoke Detector(s)
Location
- Region: Harrison
Financial & listing details
- Price per square foot: $227/sqft
- Annual tax amount: $2,301
- Date on market: 4/14/2026
- Cumulative days on market: 39 days
- Road surface type: Gravel, Paved
Price history
| Date | Event | Price |
|---|---|---|
| 8/20/2026 | Sold | $670,000-0.7%$227/sqft |
Source:  ArkansasOne MLS #1342855 Report a problem ArkansasOne MLS #1342855 Report a problem | ||
| 4/14/2026 | Listed for sale | $675,000$229/sqft |
Source: ArkansasOne MLS #1342855 Report a problem | ||
Public tax history
Tax history is unavailable.
Neighborhood: 72601
Nearby homes
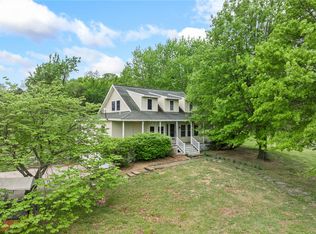
- $359,9004 bd3 ba2.6k sqft10052 Highway 206 W, Harrison, AR 72601Sold
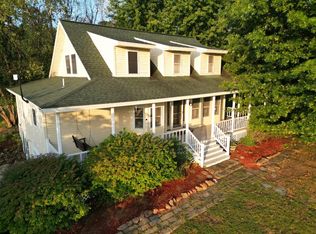
- $335,0004 bd3 ba960 sqft10052 206th Hwy, Harrison, AR 72601Sold
- $408,6003 bd-- ba2.2k sqft9862 Highway 206 W, Harrison, AR 72601Off Market

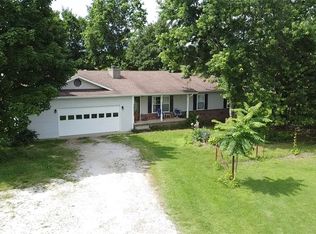
- $220,0003 bd2 ba1.2k sqft10010 W 206th Hwy, Harrison, AR 72601Sold
- $252,6003 bd2 ba1.7k sqft9954 Highway 206 W, Harrison, AR 72601Off Market
- $327,500-- bd1 ba576 sqft2783 Basswood Ln, Harrison, AR 72601Off Market
- $163,5003 bd-- ba720 sqft10149 Highway 206 W, Harrison, AR 72601Off Market
- $160,0003 bd2 ba1.4k sqft9893 206th Hwy, Harrison, AR 72601Sold
Nearby schools
GreatSchools rating
- 7/10Forest Heights Elementary SchoolGrades: 1-4Distance: 5.9 mi
- 8/10Harrison Middle SchoolGrades: 5-8Distance: 7.2 mi
- 7/10Harrison High SchoolGrades: 9-12Distance: 7 mi
Schools provided by the listing agent
- District: Harrison
Source: ArkansasOne MLS. This data may not be complete. We recommend contacting the local school district to confirm school assignments for this home.


Get pre-qualified for a loan
At Zillow Home Loans, we can pre-qualify you in as little as 5 minutes with no impact to your credit score.An equal housing lender. NMLS #10287.
- Arkansas
- Boone County
- Harrison
- 72601
- 10046 Highway 206 W
