Skip main navigation
Sold for $222,000
  • $222,000

    10010 W MANZANITA Drive, Sun City, AZ 85373

    2beds
    1,790sqft
    Single Family Residence
    Built in 1976
    -- sqft lot
    $224,200 Zestimate®
    $124/sqft
    $1,660 Estimated rent

    Home value

    $224,200

    $206,000 - $244,000

    $1,660/mo

    Zestimate® history
    Loading
    Loading...

    Owner options

    List your home for rent

    $1,660/mo

    Rent Zestimate®

    Find your next renter with Zillow Rental Manager. Plus, with online applications, you can quickly screen prospective tenants – for free.

    Learn more

    $1,660/mo

    Rent Zestimate®

    Refinance and save

    $1,576/mo

    Est. payment

    Refinancing to a lower rate could help reduce your monthly payments and save thousands over the life of the loan.

    See today's rates

    $1,576/mo

    Est. payment

    Explore your selling options

    Work with a Zillow partner agent

    Leverage their expertise and Zillow's premium Showcase listings to get your home seen by more buyers.

    Get started

    List with your own agent

    Get your home in front of millions of buyers by listing it on Zillow.

    Learn how to do it

    Sell it yourself

    Take full control of how buyers see your home on Zillow by listing For Sale by Owner (FSBO).

    List your home

    What's special

    Dining areaCovered back patioDouble-door entryComfortable family room
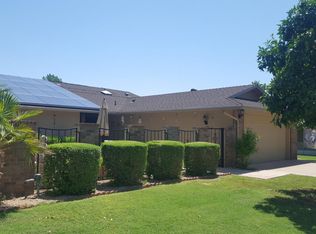
    Welcome To This Desirable D7624 Gemini Twin Home In Phase 3 Of Sun City! From The Moment You Arrive, You'll Appreciate The Spacious, Private Courtyard Enclosed By A Block Wall, Offering Both Security And A Peaceful Outdoor Retreat. A Charming Double-Door Entry Welcomes You Inside. The Home Features A Well-Designed Layout With Living Spaces To The Right And Bedrooms To The Left, Creating Great Separation And Flow. On The Main Living Side, You'll Find A Comfortable Family Room, Living Room, Dining Area, And Galley Kitchen Ideal For Both Everyday Living And Entertaining. The Galley Kitchen Offers Generous Cabinet Storage And Ample Prep Space For Any Home Chef. Just Beyond The Kitchen Is A Bright Breakfast Area And Family Room, Making It A Natural Gathering Spot. Tucked Around The Corner, Is The Formal Dining Area, Perfect For Hosting Friends And Family. On The Opposite Side Of The Home, You'll Find The Primary Suite With Its Own Bathroom, A Guest Bedroom, And An Additional Guest Bath, Providing A Practical And Private Bedroom Wing. Step Outside To The Covered Back Patio, Where You Can Relax While Overlooking Lush Green Grass And Mature Fruit Trees A Wonderful Setting For Enjoying Arizona's Beautiful Weather. This Inviting Home Offers Comfort, Space, And Great Outdoor Living. Be Sure To Add It To Your Must-See List!

    Zillow last checked:

    Listing updated:

    Listed by:

    Amy Nixon 602-824-8787,

    My Home Group Real Estate,

    Timothy Nixon 623-219-7149,

    My Home Group Real Estate

    Bought with:

    Kimberly A Rawe, SA566296000

    Realty ONE Group

    Source: ARMLS,MLS#: 6979056MLS Logo

    Facts & features

    Interior

    Bedrooms & bathrooms
    • Bedrooms: 2
    • Bathrooms: 2
    • Full bathrooms: 1
    • 1/2 bathrooms: 1
    Heating
    • Electric
    Cooling
    • Central Air, Ceiling Fan(s)
    Appliances
    • Included: Dryer, Washer, Refrigerator, Dishwasher, Disposal
    Features
    • High Speed Internet, No Interior Steps, Pantry, 3/4 Bath Master Bdrm
    • Flooring: Carpet, Tile
    • Windows: Double Pane Windows
    • Has basement: No
    • Has fireplace: No
    • Common walls with other units/homes: 1 Common Wall,End Unit
    Interior area
    • Total structure area: 1,790
    • Total interior livable area: 1,790 sqft

    Property

    Parking
    • Total spaces: 2
    • Parking features: Garage Door Opener, Direct Access, Attch'd Gar Cabinets
    • Garage spaces: 2
    Accessibility
    • Accessibility features: Zero-Grade Entry
    Features
    • Stories: 1
    • Patio & porch: Covered
    • Exterior features: Private Yard
    • Spa features: None
    • Fencing: None
    Lot
    • Size: 360 Square Feet
    • Features: North/South Exposure, Sprinklers In Rear, Sprinklers In Front, Grass Front, Grass Back
    Details
    • Parcel number: 23006101
    • Special conditions: Age Restricted (See Remarks)

    Construction

    Type & style
    • Home type: MultiFamily
    • Property subtype: Single Family Residence
    • Attached to another structure: Yes
    Materials
    • Wood Frame, Painted
    • Roof: Composition
    Condition
    • Year built: 1976
    Details
    • Builder name: Del Webb

    Utilities & green energy

    • Sewer: Private Sewer
    • Water: Pvt Water Company

    Community & HOA

    Community
    • Features: Pool, Racquetball, Golf, Pickleball, Community Spa, Community Spa Htd, Community Media Room, Tennis Court(s), Biking/Walking Path, Fitness Center
    • Senior community: Yes
    • Subdivision: SUN CITY UNIT 46
    HOA
    • Has HOA: Yes
    • Services included: Insurance, Sewer, Pest Control, Maintenance Grounds, Trash, Water, Maintenance Exterior
    • HOA fee: $285 monthly
    • HOA name: Granita 101 Condo As
    • HOA phone: 623-977-3860
    Location
    • Region: Sun City

    Financial & listing details

    • Price per square foot: $124/sqft
    • Tax assessed value: $251,700
    • Annual tax amount: $1,159
    • Date on market: 2/3/2026
    • Cumulative days on market: 42 days
    • Listing terms: Cash,Conventional,FHA,VA Loan
    • Ownership: Fee Simple

    Price history

    DateEventPrice
    3/17/2026Sold$222,000-3.1%$124/sqft
    Source: ARMLS #6979056 Report a problem
    2/6/2026Contingent$229,000$128/sqft
    Source: ARMLS #6979056 Report a problem
    2/4/2026Listed for sale$229,000+34.7%$128/sqft
    Source: ARMLS #6979056 Report a problem
    5/29/2018Sold$170,000-2.3%$95/sqft
    Source: ARMLS #5723424 Report a problem
    4/6/2018Price change$174,000-2.8%$97/sqft
    Source: Tempus West Valley Realty #5723424 Report a problem
    2/14/2018Listed for sale$179,000+43.2%$100/sqft
    Source: Tempus West Valley Realty #5723424 Report a problem
    6/24/2013Sold$125,000$70/sqft
    Source: Public Record Report a problem

    Public tax history

    YearProperty taxesTax assessment
    2025$413 +4.9%$25,170 -10%
    2024$394 +1.7%$27,970 +114.4%
    2023$387 -60.6%$13,047 -33.2%
    2022$982 -0.5%$19,520 +11.2%
    2021$987 +1.9%$17,550 +11.1%
    2020$968 +3.7%$15,800 +7.3%
    2019$934 $14,730 +16.7%
    2018$934 +3.5%$12,620 +13.2%
    2017$902 +12.4%$11,150 +18.9%
    2016$803 +3.9%$9,380 -3.1%
    2015$772 $9,680 +15.1%
    2014-- $8,410 +7.1%
    2013-- $7,850 -4.8%
    2012-- $8,250 -19.9%
    2011-- $10,300 -15.9%
    2010-- $12,250 -23.7%
    2009-- $16,050 -7.8%
    2008-- $17,400 +12.3%
    2007-- $15,500 +71.3%
    2006-- $9,050
    2005-- $9,050 +3.4%
    2004-- $8,750
    2003-- $8,750 +4.8%
    2002-- $8,350
    Find assessor info on the county website

    Neighborhood: 85373

    Nearby schools

    GreatSchools rating
    Get a cash offer in 3 minutes
    Find out how much your home could sell for in as little as 3 minutes with a no-obligation cash offer.
    Estimated market value
    $224,200
    Get a cash offer in 3 minutes
    Find out how much your home could sell for in as little as 3 minutes with a no-obligation cash offer.
    Estimated market value
    $224,200