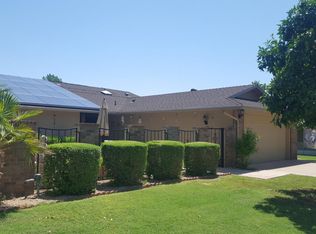
Discover this adorable twin home nestled in a quiet cul-de-sac in the desirable Sun City! A charming pavered courtyard leads you inside, where you'll find a bright and inviting layout with wood-look flooring, recessed lighting, plantation shutters, and earthy colors that make every area perfect for entertaining and relaxation. The galley kitchen features shaker-style cabinets, tile backsplash, granite countertops, and built-in essentials for a seamless cooking experience. The main bedroom promises a good night's sleep and hosts a bathroom with double sinks and double walk-in closets for convenience. You'll love the extra living space with a sizable AZ room and den. You'll find attached cabinetry in the laundry area and the 2-car garage for added organization. Home has leased Tesla solar. All of this plus access to the many Sun City Recreation Centers with a wide variety of activities like Pickleball, Bocce, Bowling, Swimming, Mini Golf, Puzzle Room, Knitting, etc!!!! There is leased solar on this home, buyer to qualify and take over balance of lease. Enjoy weekend grills and peaceful evenings in the backyard, showcasing a serene landscape with grass and pavers. What's not to love? Make it yours!
For sale
$386,999
18435 N 101ST Drive, Sun City, AZ 85373
2beds
2,290sqft
Single Family Residence
Built in 1976
-- sqft lot
$-- Zestimate®
$169/sqft
$275/mo HOA
What's special
Galley kitchenCharming pavered courtyardRecessed lightingShaker-style cabinetsTile backsplashPlantation shuttersDouble walk-in closets
- 225 days |
- 123 |
- 11 |
Zillow last checked:
Listing updated:
Listed by:
Rodica Bartels 602-448-5228,
Century 21 Northwest,
John Crow 623-556-6170,
Century 21 Northwest
Source: ARMLS,MLS#: 6964361
Facts & features
Interior
Bedrooms & bathrooms
- Bedrooms: 2
- Bathrooms: 2
- Full bathrooms: 2
Heating
- Electric
Cooling
- Central Air, Ceiling Fan(s)
Appliances
- Included: Water Softener Owned, Reverse Osmosis, Built-in Microwave, Dishwasher, Disposal, Electric Range
- Laundry: Inside, Gas Dryer Hookup
Features
- Pantry, High Speed Internet, Granite Counters, Double Vanity, No Interior Steps, 3/4 Bath Master Bdrm
- Flooring: Tile, Wood
- Windows: Skylight(s), Double Pane Windows
- Has basement: No
- Has fireplace: No
Interior area
- Total structure area: 2,290
- Total interior livable area: 2,290 sqft
Property
Parking
- Total spaces: 4
- Parking features: Attached, Garage Door Opener, Direct Access, Attch'd Gar Cabinets
- Attached garage spaces: 2
- Uncovered spaces: 2
Accessibility
- Accessibility features: Customized Wheelchair Accessible, Lever Handles, Bath Lever Faucets
Features
- Stories: 1
- Patio & porch: Patio
- Exterior features: Private Yard
- Spa features: None
- Fencing: Block,Partial,Wrought Iron
- Has view: Yes
- View description: City
Lot
- Size: 369 Square Feet
- Features: Borders Preserve/Public Land, Cul-De-Sac, Grass Front, Grass Back, Auto Timer H2O Front, Auto Timer H2O Back
Details
- Parcel number: 23006104
- Special conditions: Age Restricted (See Remarks)
Construction
Type & style
- Home type: MultiFamily
- Architectural style: Ranch
- Property subtype: Single Family Residence
- Attached to another structure: Yes
Materials
- Brick Veneer, Wood Frame, Painted
- Roof: Composition
Condition
- Year built: 1976
Details
- Builder name: DEL WEBB
Utilities & green energy
- Sewer: Private Sewer
- Water: Pvt Water Company
Green energy
- Energy efficient items: Solar Panels
Community & HOA
Community
- Features: Pool, Racquetball, Golf, Pickleball, Community Spa, Community Spa Htd, Tennis Court(s), Fitness Center
- Senior community: Yes
- Subdivision: SUN CITY UNIT 46
HOA
- Has HOA: Yes
- Services included: Sewer, Pest Control, Maintenance Grounds, Other (See Remarks), Front Yard Maint, Trash, Water, Maintenance Exterior
- HOA fee: $275 monthly
- HOA name: GARNITA 101
- HOA phone: 623-977-3860
Location
- Region: Sun City
Financial & listing details
- Price per square foot: $169/sqft
- Tax assessed value: $291,700
- Annual tax amount: $1,330
- Date on market: 1/6/2026
- Cumulative days on market: 226 days
- Listing terms: Cash,Conventional,FHA,VA Loan
- Ownership: Fee Simple
- Road surface type: Paved
Estimated market value
Not available
Estimated sales range
Not available
Not available
Price history
| Date | Event | Price |
|---|---|---|
| 3/6/2026 | Price change | $386,999-0.8%$169/sqft |
Source:  ARMLS #6964361 Report a problem ARMLS #6964361 Report a problem | ||
| 1/7/2026 | Listed for sale | $389,999+111.4%$170/sqft |
Source: ARMLS #6964361 Report a problem | ||
| 7/31/2014 | Sold | $184,445+60.4%$81/sqft |
Source: Public Record Report a problem | ||
| 2/28/2014 | Sold | $115,000-14.8%$50/sqft |
Source: ARMLS #5056833 Report a problem | ||
| 2/11/2014 | Price change | $135,000-2.9%$59/sqft |
Source: Ken Meade Realty #5056833 Report a problem | ||
| 1/21/2014 | Listed for sale | $139,000+5.3%$61/sqft |
Source: Ken Meade Realty #5056833 Report a problem | ||
| 10/4/2012 | Sold | $132,000-12.6%$58/sqft |
Source: ARMLS #4703241 Report a problem | ||
| 10/29/1999 | Sold | $151,000+37.3%$66/sqft |
Source: Public Record Report a problem | ||
| 1/28/1997 | Sold | $110,000$48/sqft |
Source: Public Record Report a problem | ||
Public tax history
| Year | Property taxes | Tax assessment |
|---|---|---|
| 2025 | $474 +4.9% | $29,170 -8.6% |
| 2024 | $452 -5.6% | $31,900 +97.8% |
| 2023 | $478 -60.6% | $16,126 -28.7% |
| 2022 | $1,214 -0.5% | $22,620 +9.6% |
| 2021 | $1,220 +1.9% | $20,630 +9.7% |
| 2020 | $1,197 +3.7% | $18,810 +5.6% |
| 2019 | $1,154 | $17,820 +15.2% |
| 2018 | $1,154 +3.5% | $15,470 +12.3% |
| 2017 | $1,115 +12.4% | $13,780 +18.2% |
| 2016 | $992 -5.6% | $11,660 -11.4% |
| 2015 | $1,051 | $13,160 +26.3% |
| 2014 | -- | $10,420 +10.3% |
| 2013 | -- | $9,450 -4.1% |
| 2012 | -- | $9,850 -18.9% |
| 2011 | -- | $12,150 -0.4% |
| 2010 | -- | $12,200 -33.7% |
| 2009 | -- | $18,400 -7.8% |
| 2008 | -- | $19,950 +8.7% |
| 2007 | -- | $18,350 +75.6% |
| 2006 | -- | $10,450 |
| 2005 | -- | $10,450 +3.5% |
| 2004 | -- | $10,100 |
| 2003 | -- | $10,100 +4.7% |
| 2002 | -- | $9,650 |
Find assessor info on the county website
Monthly payment
Est. payment
Payment breakdown
Explore the cost of this home by adjusting the details. Changes won't be saved.Climate risks
Neighborhood: 85373
Nearby schools
GreatSchools rating
- 7/10Parkridge Elementary SchoolGrades: PK-8Distance: 1.1 mi
- 9/10Explore Academy - PeoriaGrades: 6-10Distance: 1.6 mi
- $309,2002 bd2 ba1.7k sqft18431 N 101st Dr, Sun City, AZ 85373Off Market
- $263,1002 bd2 ba1.5k sqft18440 N 101st Dr, Sun City, AZ 85373Off Market

- $222,0002 bd2 ba1.7k sqft10010 W Manzanita Dr, Sun City, AZ 85373Sold

- $240,500-- bd2 ba1.7k sqft10014 W Manzanita Dr, Sun City, AZ 85373Off Market
- $264,7002 bd2 ba1.8k sqft18436 N 101st Dr, Sun City, AZ 85373Off Market
- $218,4002 bd1 ba1.2k sqft10006 W Manzanita Dr, Sun City, AZ 85373Off Market
- $245,200-- bd2 ba1.4k sqft18432 N 101st Dr, Sun City, AZ 85373Off Market
- $238,9002 bd2 ba1.4k sqft18428 N 101st Dr, Sun City, AZ 85373Off Market
A local agent can set up tours, give advice and negotiate with sellers.
Similar homes
- $390,0002 bd2 ba1.5k sqft18414 N 104TH Avenue, Sun City, AZ 85373For Sale
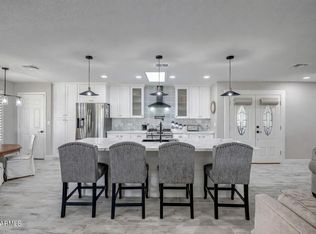 MLS ID #6995582, Daulton Hopkins, Citiea. ARMLS
 - $290,0002 bd2 ba1.7k sqft19226 N SOMBRERO Circle, Sun City, AZ 85373For Sale
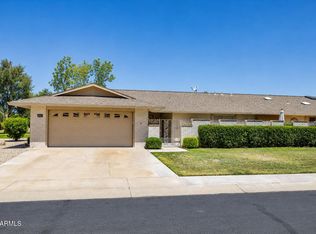 MLS ID #7026399, M Gail Evans, HomeSmart. ARMLS
 - $352,0002 bd2 ba1.7k sqft9339 W SPANISH MOSS Lane, Sun City, AZ 85373For Sale
 MLS ID #6926412, Chasity Good, Vylla Home. ARMLS
 - $330,0002 bd2 ba1.5k sqft10501 W PINEAIRE Drive, Sun City, AZ 85351For Sale
 MLS ID #7061142, Tyler Post, United Real Estate Specialists. ARMLS
 - $300,0002 bd2 ba2.1k sqft10606 W CAMPANA Drive, Sun City, AZ 85351For SaleMLS ID #7042070, James Wehner, West USA Realty. ARMLS
- $309,9002 bd2 ba2k sqft12923 W PROSPECT Drive, Sun City West, AZ 85375For SaleMLS ID #7060956, Arthur M Adams, West USA Realty. ARMLS
- $333,9002 bd2 ba1.8k sqft18850 N 130TH Avenue, Sun City West, AZ 85375For SaleMLS ID #7030062, Deborah Pastori, eXp Realty. ARMLS
- $440,0002 bd2 ba1.8k sqft20004 N 98TH Lane, Peoria, AZ 85382For SaleMLS ID #7047147, Robert Krohl, eXp Realty. ARMLS
- $325,9002 bd2 ba1.2k sqft9424 W MCRAE Way, Peoria, AZ 85382For SaleMLS ID #7067230, Jonathan Minerick, HomeCoin.com. ARMLS
- $385,0002 bd2 ba1.2k sqft10633 W RUNION Drive, Peoria, AZ 85382For SaleMLS ID #7003486, Joan Kreutz, Arizona Premier Realty Homes & Land, LLC. ARMLS
- $344,9002 bd2 ba1.6k sqft9434 W RAINTREE Drive, Sun City, AZ 85351For SaleMLS ID #6986051, Matt Kimmel, Redfin Corporation. ARMLS
- $375,0003 bd2 ba1.4k sqft10801 W EL DORADO Drive, Sun City, AZ 85351For SaleMLS ID #7028320, George Laughton, EveryPlace. ARMLS
- $469,0003 bd3 ba2.4k sqft9616 W Indian Hills Drive, Sun City, AZ 85351For SaleMLS ID #7044525, Andreas W Schmalz, Success Property Brokers. ARMLS
- $219,0002 bd2 ba1.6k sqft9705 W SANDSTONE Drive, Sun City, AZ 85351For SaleMLS ID #7052739, Amy Nixon, My Home Group Real Estate. ARMLS
- $425,0002 bd2 ba1.8k sqft13910 W OAK GLEN Drive, Sun City West, AZ 85375For SaleMLS ID #6988664, Michelle L Minik, Realty of America LLC. ARMLS
- $439,0002 bd2 ba2k sqft20602 N NATCHEZ Drive, Sun City West, AZ 85375For SaleMLS ID #7065782, George Laughton, EveryPlace. ARMLS
- $275,0002 bd2 ba1.8k sqft13685 N 108TH Drive, Sun City, AZ 85351For SaleMLS ID #7055370, Daulton Hopkins, Citiea. ARMLS
- $319,7772 bd2 ba1.6k sqft10962 W KELSO Drive, Sun City, AZ 85351For SaleMLS ID #7043680, Charles Mahan, Real Broker. ARMLS
- $399,9003 bd2 ba1.3k sqft15029 W BOTTLE TREE Avenue, Surprise, AZ 85374For SaleMLS ID #7018604, Dennis R Salazar, eXp Realty. ARMLS
- $370,0003 bd2 ba1.7k sqft7411 W VOGEL Avenue, Peoria, AZ 85345For SaleMLS ID #7003174, Heather Swanson, Realty ONE Group. ARMLS
