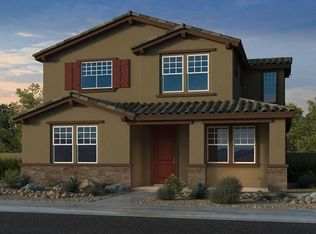
What's Special: 5th Bedroom | Larger Backyard | North Facing Patio | Covered Patio. New Construction - October Completion! Built by America's Most Trusted Home Builder. Welcome to the Plan 35-4 at 10010 W Mitchell Avenue in Parkside Rio Vista! Step into this beautifully designed five-bedroom home. The inviting open-concept layout brings together the kitchen, dining area, and great room, creating a bright and connected space for everyday living and entertaining. A first-floor bedroom with a nearby full bath offers flexibility for guests, a home office, or multigenerational living. Upstairs, the private primary suite features a spacious bath and walk-in closet, while three additional bedrooms, a loft area, and convenient laundry room provide room for everyone. Enjoy seamless indoor-outdoor living with a covered outdoor patio that extends your gathering space year-round. A two-car garage and thoughtful storage throughout complete this welcoming home. Enjoy leisurely walks or bike rides along the lush greenbelt, or meet friends for basketball or pickleball on dedicated courts. Relax at the sparkling pool or let kids play at the playground. Connect with nature at the community's National Wildlife Federation-Certified Butterfly Garden, a peaceful haven for monarchs. Additional Highlights Include: black cabinets. MLS#7062205
Pending
$469,990
10010 W MITCHELL Avenue, Avondale, AZ 85392
5beds
2,299sqft
Single Family Residence
Built in 2026
4,635 Square Feet Lot
$-- Zestimate®
$204/sqft
$109/mo HOA
What's special
Inviting open-concept layoutLoft areaPrivate primary suiteBlack cabinetsThoughtful storage throughoutFive-bedroom homeWalk-in closet
- 103 days
- 16
- 0
Zillow last checked:
Listing updated:
Listed by:
Robert S Thompson 480-346-1738,
William Lyon Homes
Source: ARMLS,MLS#: 7062205
Facts & features
Interior
Bedrooms & bathrooms
- Bedrooms: 5
- Bathrooms: 3
- Full bathrooms: 3
Primary bedroom
- Level: Second
- Area: 255
- Dimensions: 17.00 x 15.00
Bedroom 2
- Level: Second
- Area: 110
- Dimensions: 11.00 x 10.00
Bedroom 3
- Level: Second
- Area: 121
- Dimensions: 11.00 x 11.00
Bedroom 4
- Level: Second
- Area: 110
- Dimensions: 10.00 x 11.00
Bedroom 5
- Level: Main
- Area: 110
- Dimensions: 10.00 x 11.00
Dining room
- Level: Main
- Area: 160
- Dimensions: 10.00 x 16.00
Great room
- Level: Main
- Area: 224
- Dimensions: 14.00 x 16.00
Heating
- Natural Gas
Cooling
- Central Air, ENERGY STAR Qualified Equipment, Programmable Thmstat
Appliances
- Included: Dishwasher, Disposal, Electric Range
- Laundry: Upper Level, Inside
Features
- Pantry, Granite Counters, Upstairs, Full Bth Master Bdrm
- Flooring: Carpet, Tile
- Has basement: No
- Has fireplace: No
Interior area
- Total structure area: 2,299
- Total interior livable area: 2,299 sqft
Property
Parking
- Total spaces: 4
- Parking features: Attached
- Attached garage spaces: 2
- Uncovered spaces: 2
Features
- Stories: 2
- Patio & porch: Covered
- Spa features: None
- Fencing: Block
Lot
- Size: 4,635 Square Feet
- Features: North/South Exposure, Sprinklers In Front, Desert Front, Dirt Back
Details
- Parcel number: 10233732
Construction
Type & style
- Home type: SingleFamily
- Architectural style: Ranch
- Property subtype: Single Family Residence
Materials
- Stucco, Wood Frame, Blown Cellulose
- Roof: Tile
Condition
- Under Construction,New Construction
- New construction: Yes
- Year built: 2026
Details
- Builder name: Taylor Morrison
- Warranty included: Yes
Utilities & green energy
- Sewer: Public Sewer
Community & HOA
Community
- Features: Pool, Pickleball, Tennis Court(s), Playground
- Subdivision: Parkside Rio Vista
HOA
- Has HOA: Yes
- Services included: Maintenance Grounds, Street Maint, Front Yard Maint
- HOA fee: $109 monthly
- HOA name: Parkside Community
- HOA phone: 602-957-9191
Location
- Region: Avondale
Financial & listing details
- Price per square foot: $204/sqft
- Annual tax amount: $2,914
- Date on market: 8/4/2026
- Cumulative days on market: 103 days
- Listing terms: VA Loan,Cash,Conventional,FHA
- Ownership: Fee Simple
Estimated market value
Not available
Estimated sales range
Not available
Not available
Price history
| Date | Event | Price |
|---|---|---|
| 10/16/2026 | Pending sale | $469,990$204/sqft |
Source:  ARMLS #7062205 Report a problem | ||
| 8/1/2026 | Listed for sale | $469,990$204/sqft |
Source:  Taylor Morrison Report a problem | ||
Public tax history
Tax history is unavailable.
Monthly payment
Est. payment
Payment breakdown
Explore the cost of this home by adjusting the details. Changes won't be saved.Climate risks
Neighborhood: Parkside Village
Nearby schools
Schools provided by the listing agent
- Elementary: Villa De Paz Elementary School
- Middle: Villa De Paz Elementary School
- High: Westview High School
- District: Pendergast Elementary District
Source: ARMLS. This data may not be complete. We recommend contacting the local school district to confirm school assignments for this home.
Similar homes
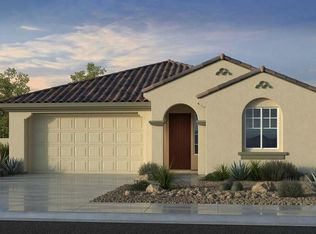
- $499,9904 bd3 ba2.2k sqft10166 W MITCHELL Avenue, Avondale, AZ 85392New Construction
 ARMLS
- $504,9904 bd3 ba2.2k sqft10210 W MITCHELL Avenue, Avondale, AZ 85392New Construction
 ARMLS
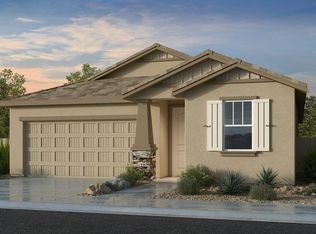
- $444,9903 bd2 ba1.7k sqft10038 W CRITTENDEN Lane, Avondale, AZ 85392New Construction
 ARMLS
- $439,9903 bd3 ba1.7k sqft3606 N 99TH Drive, Avondale, AZ 85392New Construction
 ARMLS
