Short Sale!! Welcome to 10011 Achilles Ct, and charming single-story home nestled on a spacious cul-de-sac lot in an established California City neighborhood. This 3-bedroom, 2-bath residence offers approximately 1,260 square feet of comfortable living space with a functional layout designed for everyday living. The inviting atmosphere, while the well-sized bedrooms provide comfort and flexibility for family, guests, or a home office. The expansive 0.29 acre lot offers endless possibilities for outdoor entertaining, RV parking, future improvements, or simply enjoying the open desert skies. Whether you're a first-time homebuyer, investor, or looking to downsize, this property presents an excellent opportunity to own a home with space, value, and potential. Conveniently located near schools, parks, and local amenities with easy access to surrounding communities. Don't miss your chance to make this California City gem your own!
For sale
Listed by: eXp Realty of Greater Los Angeles, Inc. • Thelma Wacasey • Contact: 323-479-4592
Price cut: $40K (8/10)
$220,000
10011 Achilles Ct, California City, CA 93505
3beds
1,260sqft
Single Family Residence
Built in 1961
0.29 Acres Lot
$219,600 Zestimate®
$175/sqft
$-- HOA
What's special
- 69 days |
- 316 |
- 28 |
Zillow last checked:
Listing updated:
Listed by:
Thelma Wacasey DRE #02226366 323-479-4592,
eXp Realty of Greater Los Angeles, Inc.
Source: CRMLS,MLS#: SR26122618 Originating MLS: California Regional MLS
Originating MLS: California Regional MLSFacts & features
Interior
Bedrooms & bathrooms
- Bedrooms: 3
- Bathrooms: 2
- Full bathrooms: 1
- 3/4 bathrooms: 1
- Main level bathrooms: 1
- Main level bedrooms: 1
Rooms
- Room types: Family Room, Foyer, Laundry, Living Room, Primary Bathroom, Primary Bedroom
Bathroom
- Features: Bathtub, Separate Shower, Tub Shower
Kitchen
- Features: Laminate Counters, Pots & Pan Drawers
Heating
- Central
Cooling
- Wall/Window Unit(s)
Appliances
- Included: Electric Range, Gas Range
- Laundry: Washer Hookup, Gas Dryer Hookup
Features
- Brick Walls, Ceiling Fan(s), Eat-in Kitchen, High Ceilings, Open Floorplan, Sunken Living Room, Entrance Foyer
- Flooring: Laminate
- Has fireplace: Yes
- Fireplace features: Kitchen, Living Room, Primary Bedroom
- Common walls with other units/homes: No Common Walls
Interior area
- Total interior livable area: 1,260 sqft
Property
Parking
- Total spaces: 2
- Parking features: Driveway Level, RV Access/Parking, Garage Faces Side
- Garage spaces: 2
Accessibility
- Accessibility features: None
Features
- Levels: One
- Stories: 1
- Entry location: side
- Patio & porch: None
- Pool features: None
- Spa features: None
- Fencing: Chain Link
Lot
- Size: 0.29 Acres
- Features: 0-1 Unit/Acre, Back Yard, Cul-De-Sac
Details
- Parcel number: 21208016006
- Special conditions: Short Sale
Construction
Type & style
- Home type: SingleFamily
- Architectural style: Mid-Century Modern
- Property subtype: Single Family Residence
Materials
- Stucco
- Foundation: Slab
- Roof: Flat,Shingle
Condition
- Repairs Cosmetic
- New construction: No
- Year built: 1961
Utilities & green energy
- Electric: Standard
- Sewer: Public Sewer
- Water: Public
- Utilities for property: Cable Available, Electricity Connected, Natural Gas Connected, Phone Available, Sewer Connected
Community & HOA
Community
- Features: Suburban
- Security: Carbon Monoxide Detector(s), Smoke Detector(s)
- Senior community: Yes
Location
- Region: California City
Financial & listing details
- Price per square foot: $175/sqft
- Tax assessed value: $255,000
- Date on market: 6/10/2026
- Cumulative days on market: 69 days
- Listing terms: Cash to Existing Loan
- Road surface type: Paved
Estimated market value
$219,600
$209,000 - $231,000
$1,666/mo
Price history
| Date | Event | Price |
|---|---|---|
| 8/10/2026 | Price change | $220,000-15.4%$175/sqft |
Source:  CRMLS #SR26122618 Report a problem CRMLS #SR26122618 Report a problem | ||
| 7/20/2026 | Price change | $259,999-13.3%$206/sqft |
Source: CRMLS #SR26122618 Report a problem | ||
| 6/11/2026 | Listed for sale | $299,999+20%$238/sqft |
Source: CRMLS #SR26122618 Report a problem | ||
| 2/3/2025 | Sold | $250,000+0%$198/sqft |
Source: CRMLS #WS24229667 Report a problem | ||
| 1/30/2025 | Pending sale | $249,889$198/sqft |
Source: CRMLS #WS24229667 Report a problem | ||
| 1/3/2025 | Contingent | $249,889$198/sqft |
Source: CRMLS #WS24229667 Report a problem | ||
| 12/23/2024 | Price change | $249,889-8.8%$198/sqft |
Source: CRMLS #WS24229667 Report a problem | ||
| 11/10/2024 | Listed for sale | $273,889+88.9%$217/sqft |
Source: CRMLS #WS24229667 Report a problem | ||
| 2/22/2022 | Sold | $145,000-27.5%$115/sqft |
Source: Public Record Report a problem | ||
| 1/10/2022 | Pending sale | $200,000$159/sqft |
Source: Owner Report a problem | ||
| 1/7/2022 | Listed for sale | $200,000+669.2%$159/sqft |
Source: Owner Report a problem | ||
| 4/1/2013 | Sold | $26,000-17.5%$21/sqft |
Source:  GAVAR #1211932 Report a problem GAVAR #1211932 Report a problem | ||
| 12/14/2012 | Listed for sale | $31,500-70.6%$25/sqft |
Source: West Coast Realty #1211932 Report a problem | ||
| 10/4/2012 | Sold | $107,062+30.6%$85/sqft |
Source: Public Record Report a problem | ||
| 5/5/2004 | Sold | $82,000$65/sqft |
Source: Public Record Report a problem | ||
Public tax history
| Year | Property taxes | Tax assessment |
|---|---|---|
| 2026 | -- | $255,000 +65.7% |
| 2025 | $2,045 -5.1% | $153,875 +2% |
| 2024 | $2,154 +8.7% | $150,858 +2% |
| 2023 | $1,982 +205.8% | $147,900 +390.4% |
| 2022 | $648 | $30,162 +2% |
| 2021 | -- | $29,572 +1% |
| 2020 | $582 -2.4% | $29,270 |
| 2019 | $597 -0.2% | $29,270 +4% |
| 2018 | $598 +2.1% | $28,135 +2% |
| 2017 | $586 +5.8% | $27,584 +2% |
| 2016 | $554 -0.3% | $27,044 +1.5% |
| 2015 | $555 +2.1% | $26,638 +2% |
| 2014 | $544 | $26,117 -1.4% |
| 2013 | -- | $26,500 -29.9% |
| 2012 | $733 +11% | $37,800 |
| 2011 | $660 +21.3% | $37,800 +30.8% |
| 2010 | $545 -15.8% | $28,900 -23.9% |
| 2009 | $647 -47.7% | $38,000 -57.2% |
| 2008 | $1,237 +5.7% | $88,758 +2% |
| 2007 | $1,171 +0.5% | $87,018 +2% |
| 2006 | $1,164 +1.7% | $85,312 +2% |
| 2005 | $1,145 +72.9% | $83,640 +98.9% |
| 2004 | $662 +1.9% | $42,046 +1.9% |
| 2003 | $650 | $41,277 +4% |
| 2002 | $650 +18.3% | $39,675 +2% |
| 2001 | $549 | $38,898 |
| 2000 | -- | $38,898 |
Find assessor info on the county website
Monthly payment
Est. payment
Payment breakdown
Explore the cost of this home by adjusting the details. Changes won't be saved.Climate risks
Neighborhood: 93505
Nearby schools
GreatSchools rating
- NARobert P. Ulrich Elementary SchoolGrades: K-2Distance: 1.4 mi
- 1/10California City Middle SchoolGrades: 6-8Distance: 1.8 mi
- 3/10California City High SchoolGrades: 9-12Distance: 1.5 mi
- $331,6004 bd2 ba1.9k sqft10015 Achilles Ct, California City, CA 93505Off Market
- $335,0004 bd2 ba1.7k sqft10020 Karen Ave, California City, CA 93505Sold

- $257,2003 bd2 ba1.2k sqft10030 Karen Ave #22, California City, CA 93505Off Market

- $272,8003 bd2 ba1.2k sqft10030 Karen Ave, California City, CA 93505Off Market

- $298,5003 bd2 ba1.8k sqft21660 Conklin Blvd, California City, CA 93505Off Market
- $303,6003 bd2 ba1.9k sqft21700 Conklin Blvd, California City, CA 93505Off Market
- $336,3004 bd2 ba1.9k sqft10018 Achilles Ct, California City, CA 93505Off Market
- $217,9003 bd2 ba1.1k sqft10029 Achilles Ct, California City, CA 93505Off Market
A local agent can set up tours, give advice and negotiate with sellers.
Similar homes
- $209,9003 bd2 ba1.2k sqft20336 87th St, California City, CA 93505For Sale
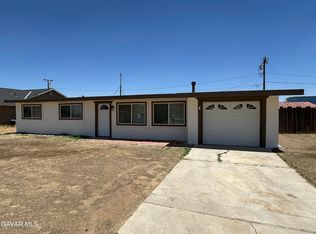 MLS ID #26005571, Karla Salazar. GAVAR
 - $221,5003 bd2 ba1.4k sqft9012 Columbine Ave, California City, CA 93505For Sale
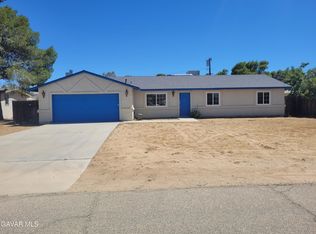 MLS ID #26005234, Cedric Age. GAVAR
 - $215,0003 bd1 ba984 sqft8711 Aspen Ave, California City, CA 93505For Sale
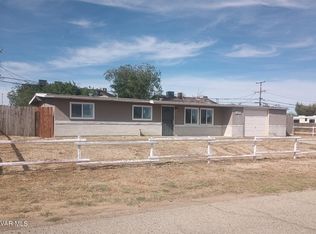 MLS ID #26002844, Lawrence R Ochsner. GAVAR
 - $259,9993 bd2 ba1.6k sqft8537 Tamarack Ave, California City, CA 93505For Sale
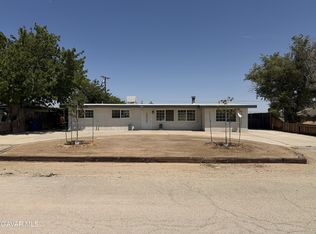 MLS ID #26006216, Brian Watters. GAVAR
 - $214,9003 bd1 ba984 sqft8232 Dogwood Ave, California City, CA 93505For SaleMLS ID #26001503, Wendy E Quijano. GAVAR
- $249,9003 bd3 ba1.4k sqft10716 Proctor Blvd, California City, CA 93505For SaleMLS ID #26003749, Kyle Gordon. GAVAR
- $249,9994 bd2 ba1.2k sqft21108 79th St, California City, CA 93505For SaleMLS ID #PW26137228, Sahar Shalash, LRG Realty. CRMLS
- $219,9003 bd2 ba1.4k sqft21600 Hacienda Blvd, California City, CA 93505For SaleMLS ID #26004285, Andrea P Castaneda. GAVAR
- $239,0003 bd2 ba1.7k sqft9200 Manzanita Ave, California City, CA 93505For SaleMLS ID #26005076, Sandra Garcia. GAVAR
- $--3 bd2 ba1.6k sqft7000 Jimson Ave, California City, CA 93505AuctionXome
- $219,0003 bd1 ba923 sqft21219 Kenniston St, California City, CA 93505For SaleMLS ID #26005657, Ali Farassati. GAVAR
- $--3 bd2 ba1.3k sqft7718 Jimson Ave, California City, CA 93505AuctionAuction.com 1
- $245,0003 bd2 ba1.3k sqft8413 Greenwood Ave, California City, CA 93505For SaleMLS ID #26005772, Olga Sandoval. GAVAR
- $250,0003 bd2 ba1.3k sqft9637 Glade Ave, California City, CA 93505For SaleMLS ID #WS26171968, JOHN LIU, NORTHLAND REAL ESTATE GROUP, I. CRMLS
- $275,0003 bd2 ba1.5k sqft10130 Evelyn Ave, California City, CA 93505For SaleMLS ID #26005026, Renee L Rivera. GAVAR
- $239,0003 bd2 ba1.3k sqft8560 Nipa Ave, California City, CA 93505For SaleMLS ID #26005530, Rima Rafeh. GAVAR
- $220,0003 bd2 ba1.6k sqft8572 Ironwood Ave, California City, CA 93505For SaleMLS ID #202602306, Ryan S. Dobbs. Bakersfield AOR
- $272,0004 bd2 ba1.6k sqft8012 Catalpa Ave, California City, CA 93505For SaleMLS ID #OC26176526, Judd Welte, Seven Gables Real Estate. CRMLS
- $243,0004 bd2 ba1.5k sqft9007 Columbine Ave, California City, CA 93505For SaleMLS ID #26001867, Sandra Meza. GAVAR
- $249,9993 bd2 ba1.1k sqft20849 87th St, California City, CA 93505For SaleMLS ID #SR26148091, Charlee Ryan, SunnyHill Realty Inc. CRMLS
Local buyer's agents are ready to help
