Welcome to this newly constructed home situated on a spacious lot of over 12,000 square feet. This thoughtfully designed floor plan offers 3 bedrooms, 2 bathrooms, an indoor laundry room with cabinetry, and an attached 2-car garage. The split-wing layout provides separation between the primary suite and secondary bedrooms, with the primary bedroom featuring a walk-in closet and private en-suite bathroom. As you enter, the living room, dining area, and kitchen take center stage, creating an open and functional living space. The home features attractive countertops, flooring, and a neutral color palette throughout. Construction has not been completed, providing an opportunity for the next owner to finish the property and incorporate their own personal preferences and design choices after the close of escrow. Situated on a large lot with ample outdoor space, this property offers the chance to complete a new construction home to suit your vision. Schedule a tour today to explore the possibilities.
Foreclosure
Listed by: Re/Max All-Pro • Andrea Castaneda • Contact: 661-816-4983
$219,900
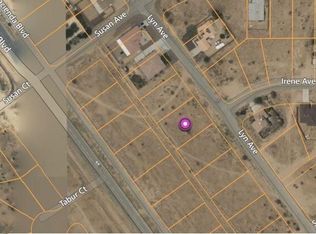
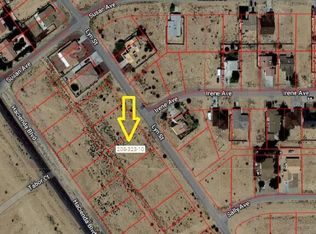
21600 Hacienda Blvd, California City, CA 93505
3beds
1,438sqft
Single Family Residence
Built in 2025
0.28 Acres Lot
$220,600 Zestimate®
$153/sqft
$-- HOA
What's special
- 46 days
- 3,302
- 219
Zillow last checked:
Listing updated:
Listed by:
Andrea Castaneda DRE #01375307 661-816-4983,
Re/Max All-Pro
Source: CRMLS,MLS#: SR26123826 Originating MLS: California Regional MLS
Originating MLS: California Regional MLSFacts & features
Interior
Bedrooms & bathrooms
- Bedrooms: 3
- Bathrooms: 2
- Full bathrooms: 1
- 3/4 bathrooms: 1
- Main level bathrooms: 2
- Main level bedrooms: 3
Rooms
- Room types: Bedroom
Bedroom
- Features: All Bedrooms Down
Cooling
- None
Appliances
- Laundry: Laundry Room
Features
- All Bedrooms Down
- Has fireplace: No
- Fireplace features: None
- Common walls with other units/homes: No Common Walls
Interior area
- Total interior livable area: 1,438 sqft
Property
Parking
- Total spaces: 2
- Parking features: Garage
- Garage spaces: 2
Features
- Levels: One
- Stories: 1
- Entry location: Front Door
- Pool features: None
- Has view: Yes
- View description: Desert
Lot
- Size: 0.28 Acres
- Features: Street Level
Details
- Parcel number: 20832308002
- Special conditions: Real Estate Owned
Construction
Type & style
- Home type: SingleFamily
- Property subtype: Single Family Residence
Condition
- New construction: No
- Year built: 2025
Utilities & green energy
- Sewer: Unknown
- Water: None
- Utilities for property: Water Not Available
Community & HOA
Community
- Features: Rural, Suburban
Location
- Region: California City
Financial & listing details
- Price per square foot: $153/sqft
- Date on market: 6/7/2026
- Cumulative days on market: 46 days
- Listing terms: Cash
Foreclosure details
Estimated market value
$220,600
$210,000 - $232,000
$2,336/mo
Price history
| Date | Event | Price |
|---|---|---|
| 11/6/2025 | Listing removed | $320,500$223/sqft |
Source:  SDMLS #DW25023011 Report a problem SDMLS #DW25023011 Report a problem | ||
| 8/25/2025 | Price change | $320,500-2.4%$223/sqft |
Source:  GAVAR #25001439 Report a problem GAVAR #25001439 Report a problem | ||
| 6/16/2025 | Price change | $328,500-1.9%$228/sqft |
Source: GAVAR #25001439 Report a problem | ||
| 4/2/2025 | Price change | $334,900-2.9%$233/sqft |
Source: GAVAR #25001439 Report a problem | ||
| 3/17/2025 | Price change | $344,900-3.9%$240/sqft |
Source: GAVAR #25001439 Report a problem | ||
| 2/27/2025 | Listed for sale | $359,000$250/sqft |
Source: GAVAR #25001439 Report a problem | ||
Public tax history
Tax history is unavailable.
Monthly payment
Climate risks
Neighborhood: 93505

Similar homes
- $204,9993 bd1 ba984 sqft8232 Dogwood Ave, California City, CA 93505For Sale
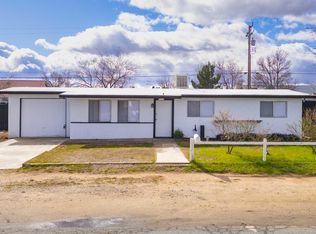 MLS ID #26006732, Alexandro Perez. GAVAR
 - $221,5003 bd2 ba1.4k sqft9012 Columbine Ave, California City, CA 93505For Sale
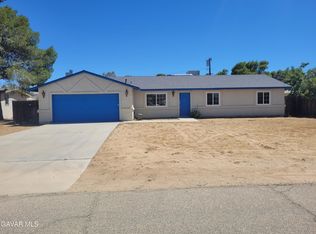 MLS ID #26005234, Cedric Age. GAVAR
 - $220,0003 bd2 ba1.2k sqft10011 Achilles Ct, California City, CA 93505For Sale
 MLS ID #SR26122618, Thelma Wacasey, eXp Realty of Greater Los Angeles, Inc.. CRMLS
 - $239,9003 bd2 ba1.6k sqft21135 Bancroft Ct, California City, CA 93505For Sale
 MLS ID #26006510, Devery Grimshaw. GAVAR
Local buyer's agents are ready to help
