Skip main navigation
Sold for $345,000
  • $345,000

    10011 Ivory Dr, Ruskin, FL 33573

    3beds
    1,945sqft
    Single Family Residence
    Built in 2017
    5,015 Square Feet Lot
    $340,500 Zestimate®
    $177/sqft
    $2,325 Estimated rent

    Home value

    $340,500

    $317,000 - $368,000

    $2,325/mo

    Zestimate® history
    Loading
    Loading...

    Owner options

    List your home for rent

    $2,325/mo

    Rent Zestimate®

    Find your next renter with Zillow Rental Manager. Plus, with online applications, you can quickly screen prospective tenants – for free.

    Learn more

    $2,325/mo

    Rent Zestimate®

    Refinance and save

    $2,373/mo

    Est. payment

    Refinancing to a lower rate could help reduce your monthly payments and save thousands over the life of the loan.

    See today's rates

    $2,373/mo

    Est. payment

    Explore your selling options

    Work with a Zillow partner agent

    Leverage their expertise and Zillow's premium Showcase listings to get your home seen by more buyers.

    Get started

    List with your own agent

    Get your home in front of millions of buyers by listing it on Zillow.

    Learn how to do it

    Sell it yourself

    Take full control of how buyers see your home on Zillow by listing For Sale by Owner (FSBO).

    List your home

    What's special

    Two-car garageVersatile loft areaGranite countertopsPrivate backyardOpen-concept layoutModern kitchenPrimary suite
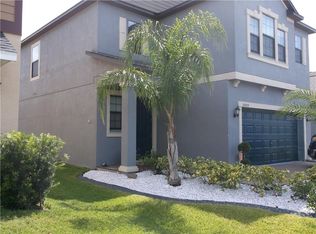
    Some photos have been virtually staged. Price Reduced!! Welcome to this beautiful 3-bedroom, 2-bathroom single-family home located in the highly sought-after Belmont community in Ruskin, Florida. This spacious two-story residence features an open-concept layout with a modern kitchen boasting stainless steel appliances, granite countertops, and plenty of cabinet space. Upstairs, you’ll find a versatile loft area perfect for a home office or playroom. The primary suite offers comfort and privacy, while the two-car garage provides ample storage. Step outside to enjoy a private backyard, ideal for relaxing or entertaining. Residents of Belmont enjoy resort-style amenities including a community pool, tennis courts, basketball courts, and more. Conveniently located near shopping, schools, and restaurants, this home offers the perfect blend of comfort and convenience. Don’t miss your chance to make this move-in-ready gem your own!

    Zillow last checked:

    Listing updated:

    Listing Provided by:

    Kristina Trujillo 813-546-8080,

    KELLER WILLIAMS SOUTH TAMPA 813-875-3700

    Bought with:

    Nicole Annicelli, 3393844

    IMPACT REALTY TAMPA BAY

    Source: Stellar MLS,MLS#: TB8426158MLS LogoOriginating MLS: Suncoast Tampa

    Facts & features

    Interior

    Bedrooms & bathrooms
    • Bedrooms: 3
    • Bathrooms: 3
    • Full bathrooms: 2
    • 1/2 bathrooms: 1
    Primary bedroom
    • Features: Walk-In Closet(s)
    • Level: Second
    • Area: 195 Square Feet
    • Dimensions: 15x13
    Bedroom 2
    • Features: Built-in Closet
    • Level: Second
    • Area: 130 Square Feet
    • Dimensions: 10x13
    Bedroom 3
    • Features: Built-in Closet
    • Level: Second
    • Area: 120 Square Feet
    • Dimensions: 10x12
    Dinette
    • Level: First
    • Area: 143 Square Feet
    • Dimensions: 11x13
    Kitchen
    • Level: First
    • Area: 168 Square Feet
    • Dimensions: 12x14
    Living room
    • Level: First
    • Area: 289 Square Feet
    • Dimensions: 17x17
    Loft
    • Level: Second
    • Area: 132 Square Feet
    • Dimensions: 12x11
    Heating
    • Central
    Cooling
    • Central Air
    Appliances
    • Included: Dishwasher, Disposal, Dryer, Microwave, Range, Refrigerator, Washer
    • Laundry: Inside
    Features
    • Eating Space In Kitchen, High Ceilings, Open Floorplan
    • Flooring: Carpet, Ceramic Tile
    • Windows: Blinds, Shades
    • Has fireplace: No
    Interior area
    • Total structure area: 1,945
    • Total interior livable area: 1,945 sqft

    Property

    Parking
    • Total spaces: 2
    • Parking features: Garage - Attached
    • Attached garage spaces: 2
    Features
    • Levels: Two
    • Stories: 2
    • Exterior features: Sidewalk
    • Fencing: Fenced
    Lot
    • Size: 5,015 sqft
    • Dimensions: 41.45 x 121
    Details
    • Parcel number: U193120A6S00003700059.0
    • Zoning: PD
    • Special conditions: None

    Construction

    Type & style
    • Home type: SingleFamily
    • Property subtype: Single Family Residence
    Materials
    • Block
    • Foundation: Slab
    • Roof: Shingle
    Condition
    • New construction: No
    • Year built: 2017

    Utilities & green energy

    • Sewer: Public Sewer
    • Water: Public
    • Utilities for property: Cable Available, Electricity Connected, Public, Sewer Connected, Water Connected

    Community & neighborhood

    Security
    • Security features: Smoke Detector(s)
    Community
    • Community features: Clubhouse, Dog Park, Playground, Pool, Sidewalks, Tennis Court(s)
    Location
    • Region: Ruskin
    • Subdivision: BELMONT NORTH PH 2A

    HOA & financial

    HOA
    • Has HOA: Yes
    • HOA fee: $13 monthly
    • Association name: Christine Trimmer
    • Association phone: 813-333-1047
    Other fees
    • Pet fee: $0 monthly
    Other financial information
    • Total actual rent: 0

    Other

    Other facts
    • Listing terms: Cash,Conventional,FHA,VA Loan
    • Ownership: Fee Simple
    • Road surface type: Paved

    Price history

    DateEventPrice
    2/24/2026Sold$345,000-1.4%$177/sqft
    Source: Stellar MLS #TB8426158 Report a problem
    1/27/2026Pending sale$349,900$180/sqft
    Source: Stellar MLS #TB8426158 Report a problem
    11/6/2025Price change$349,900-1.4%$180/sqft
    Source: Stellar MLS #TB8426158 Report a problem
    10/15/2025Price change$355,000-1.4%$183/sqft
    Source: Stellar MLS #TB8426158 Report a problem
    9/26/2025Price change$359,900-1.4%$185/sqft
    Source: Stellar MLS #TB8426158 Report a problem
    9/12/2025Listed for sale$365,000+17.8%$188/sqft
    Source: Stellar MLS #TB8426158 Report a problem
    7/12/2024Listing removed$309,900+5.1%$159/sqft
    Source: Stellar MLS #T3301084 Report a problem
    5/25/2021Sold$295,000-4.8%$152/sqft
    Source: Public Record Report a problem
    4/18/2021Pending sale$309,900$159/sqft
    Source: Stellar MLS #T3301084 Report a problem
    4/14/2021Listed for sale$309,900+31.3%$159/sqft
    Source: Stellar MLS #T3301084 Report a problem
    6/2/2020Listing removed$1,750$1/sqft
    Source: STRESS FREE PROPERT MGMT. INC. #T3232596 Report a problem
    5/26/2020Price change$1,750-2.8%$1/sqft
    Source: STRESS FREE PROPERT MGMT. INC. #T3232596 Report a problem
    4/20/2020Price change$1,800-2.7%$1/sqft
    Source: STRESS FREE PROPERT MGMT. INC. #T3232596 Report a problem
    3/19/2020Listed for rent$1,850$1/sqft
    Source: STRESS FREE PROPERT MGMT. INC. #T3232596 Report a problem
    11/3/2017Sold$236,000$121/sqft
    Source: Public Record Report a problem

    Public tax history

    YearProperty taxesTax assessment
    2025$7,130 +5.5%$263,251 +2.9%
    2024$6,758 +4.5%$255,832 +3%
    2023$6,467 +4%$248,381 +3%
    2022$6,218 +27.9%$241,147 +41.9%
    2021$4,860 +1.8%$170,001 +1.4%
    2020$4,773 -1.6%$167,654 -3.3%
    2019$4,849 $173,409 -2.7%
    2018$4,849 -0.8%$178,263 +3454.6%
    2017$4,886 $5,015

    Find assessor info on the county website

    Neighborhood: Belmont

    Nearby schools

    GreatSchools rating
    Schools provided by the listing agent
    • Elementary: Belmont Elementary School
    • Middle: Eisenhower-HB
    • High: Sumner High School

    Source: Stellar MLS. This data may not be complete. We recommend contacting the local school district to confirm school assignments for this home.

    Get a cash offer in 3 minutes
    Find out how much your home could sell for in as little as 3 minutes with a no-obligation cash offer.
    Estimated market value
    $340,500
    Get a cash offer in 3 minutes
    Find out how much your home could sell for in as little as 3 minutes with a no-obligation cash offer.
    Estimated market value
    $340,500