Solar Panel house 4-bedroom, 3-bathroom home nestled in the desirable Belmont Estate community with low HOA fees. The house price includes the solar panel cost $39,000. Located conveniently with an elementary school inside the community, and close to a magnet school, this home offers the perfect blend of comfort and convenience. Step inside to an inviting open floor plan highlighted by a modern TV accent wall, a beautiful kitchen featuring an elegant backsplash, granite counters, and stainless-steel appliances. Admire the home's elegance with decorative chandeliers, crown molding, and fresh paint throughout. Outside, indulge in the community's extensive amenities including two resort-style pools, tennis and basketball courts, fishing ponds, a dog park, and miles of scenic trails. Conveniently located near a magnet school, Publix supermarket, local shopping center, and restaurants, you'll enjoy easy access to everything you need. For recreation and adventure, the Gulf of beaches and Orlando theme parks are just an hour away, while downtown Tampa and MacDill AFB are easily accessible for commuters. Don't miss the opportunity to make this solar-powered sanctuary your new home. The seller will pay solar panels at closing. Schedule a tour today!
Sold for $395,000
$395,000
10012 SAGE CREEK DRIVE, RUSKIN, FL 33573
4beds
2,044sqft
Single Family Residence
Built in 2018
6,354 Square Feet Lot
$388,200 Zestimate®
$193/sqft
$2,451 Estimated rent
Home value
$388,200
$357,000 - $423,000
$2,451/mo
Zestimate® history
Owner options
List your home for rent
$2,451/mo
Rent Zestimate®
Find your next renter with Zillow Rental Manager. Plus, with online applications, you can quickly screen prospective tenants – for free.
$2,451/mo
Rent Zestimate®
Refinance and save
$2,742/mo
Est. payment
Refinancing to a lower rate could help reduce your monthly payments and save thousands over the life of the loan.
$2,742/mo
Est. payment
Explore your selling options
Work with a Zillow partner agent
Leverage their expertise and Zillow's premium Showcase listings to get your home seen by more buyers.
Get startedList with your own agent
Get your home in front of millions of buyers by listing it on Zillow.
Learn how to do itSell it yourself
Take full control of how buyers see your home on Zillow by listing For Sale by Owner (FSBO).
List your homeWhat's special
Modern tv accent wallResort-style poolsGranite countersInviting open floor planFishing pondsMiles of scenic trailsDog park
Zillow last checked:
Listing updated:
Listed by:
Yury Sanchez 954-225-0118,
PARADISE REALTY AND INVESTMENT 954-225-0118
Bought with:
Timeka Watson, 3234707
TODAY'S REALTY LLC
Source: Stellar MLS,MLS#: T3540955 Originating MLS: Pinellas Suncoast
Originating MLS: Pinellas Suncoast
Facts & features
Interior
Bedrooms & bathrooms
- Bedrooms: 4
- Bathrooms: 3
- Full bathrooms: 3
Primary bedroom
- Features: Dual Sinks, Built-in Closet
- Level: First
- Area: 208 Square Feet
- Dimensions: 13x16
Kitchen
- Features: Pantry, Built-in Closet
- Level: First
- Area: 165 Square Feet
- Dimensions: 11x15
Living room
- Features: No Closet
- Level: First
Heating
- Electric
Cooling
- Central Air
Appliances
- Included: Dishwasher, Disposal, Dryer, Electric Water Heater, Microwave, Range, Refrigerator, Washer
- Laundry: Inside
Features
- Ceiling Fan(s), Crown Molding, Kitchen/Family Room Combo, Living Room/Dining Room Combo, Open Floorplan, Primary Bedroom Main Floor, Thermostat
- Flooring: Carpet, Ceramic Tile
- Windows: Window Treatments
- Has fireplace: No
Interior area
- Total structure area: 2,810
- Total interior livable area: 2,044 sqft
Property
Parking
- Total spaces: 2
- Parking features: Garage - Attached
- Attached garage spaces: 2
Features
- Levels: One
- Stories: 1
- Exterior features: Balcony, Irrigation System
- Fencing: Fenced
Lot
- Size: 6,354 Square Feet
- Dimensions: 52.53 x 120.96
Details
- Parcel number: U193120A6S00003700011.0
- Zoning: PD
- Special conditions: None
Construction
Type & style
- Home type: SingleFamily
- Property subtype: Single Family Residence
Materials
- Block
- Foundation: Slab
- Roof: Shingle
Condition
- New construction: No
- Year built: 2018
Utilities & green energy
- Electric: Photovoltaics Seller Owned
- Sewer: Public Sewer
- Water: Public
- Utilities for property: Electricity Connected, Sewer Available, Solar, Sprinkler Meter, Water Connected
Community & HOA
Community
- Features: Clubhouse, Deed Restrictions, Dog Park, Playground, Pool, Sidewalks, Tennis Court(s)
- Pet fee: $0 monthly
- Subdivision: BELMONT NORTH PH 2A
HOA
- Has HOA: Yes
- Amenities included: Basketball Court, Clubhouse
- HOA fee: $13 monthly
- HOA name: COMMUNITY FIRST ASSOCIATION MANAGMENT
- HOA phone: 813-333-1047
Location
- Region: Ruskin
Financial & listing details
- Price per square foot: $193/sqft
- Tax assessed value: $315,380
- Annual tax amount: $7,642
- Date on market: 7/11/2024
- Cumulative days on market: 258 days
- Listing terms: Cash,Conventional,FHA,Private Financing Available,VA Loan
- Ownership: Fee Simple
- Total actual rent: 0
- Electric utility on property: Yes
- Road surface type: Asphalt
Price history
| Date | Event | Price |
|---|---|---|
| 8/26/2025 | Sold | $395,000-1%$193/sqft |
Source:  Stellar MLS #T3540955 Report a problem Stellar MLS #T3540955 Report a problem | ||
| 7/29/2025 | Pending sale | $399,000$195/sqft |
Source: Stellar MLS #T3540955 Report a problem | ||
| 7/8/2025 | Listed for sale | $399,000$195/sqft |
Source: Stellar MLS #T3540955 Report a problem | ||
| 7/6/2025 | Pending sale | $399,000$195/sqft |
Source: Stellar MLS #T3540955 Report a problem | ||
| 6/19/2025 | Price change | $399,000-5%$195/sqft |
Source: Stellar MLS #T3540955 Report a problem | ||
| 5/2/2025 | Listed for sale | $420,000$205/sqft |
Source: Stellar MLS #T3540955 Report a problem | ||
| 11/18/2024 | Listing removed | $420,000$205/sqft |
Source: Stellar MLS #T3540955 Report a problem | ||
| 8/12/2024 | Price change | $420,000-6.6%$205/sqft |
Source: Stellar MLS #T3540955 Report a problem | ||
| 7/11/2024 | Listed for sale | $449,900+15.4%$220/sqft |
Source: Stellar MLS #T3540955 Report a problem | ||
| 8/30/2022 | Sold | $390,000-10.1%$191/sqft |
Source: Public Record Report a problem | ||
| 8/4/2022 | Pending sale | $434,000$212/sqft |
Source: Stellar MLS #T3386638 Report a problem | ||
| 7/21/2022 | Price change | $434,000-2.7%$212/sqft |
Source: Stellar MLS #T3386638 Report a problem | ||
| 7/8/2022 | Listed for sale | $446,000$218/sqft |
Source: Stellar MLS #T3386638 Report a problem | ||
| 5/27/2022 | Listing removed | -- |
Source: Stellar MLS #T3373917 Report a problem | ||
| 5/17/2022 | Listed for sale | $446,000+6%$218/sqft |
Source: Stellar MLS #T3373917 Report a problem | ||
| 5/11/2022 | Sold | $420,800+67.1%$206/sqft |
Source: Public Record Report a problem | ||
| 9/25/2018 | Sold | $251,800+0%$123/sqft |
Source: Public Record Report a problem | ||
| 5/15/2018 | Listing removed | $251,790$123/sqft |
Source: Lennar Report a problem | ||
| 5/4/2018 | Listed for sale | $251,790$123/sqft |
Source: Lennar Report a problem | ||
Public tax history
| Year | Property taxes | Tax assessment |
|---|---|---|
| 2025 | $8,312 +4.4% | $315,380 +1.2% |
| 2024 | $7,958 +4.1% | $311,747 +3% |
| 2023 | $7,642 +17% | $302,667 +27.4% |
| 2022 | $6,529 +8.2% | $237,519 +6.5% |
| 2021 | $6,036 -5.2% | $223,023 +10.6% |
| 2020 | $6,365 -9.9% | $201,616 -10.3% |
| 2019 | $7,065 | $224,663 +356.2% |
| 2018 | $7,065 +194.8% | $49,244 +675% |
| 2017 | $2,396 | $6,354 |
Find assessor info on the county website
Neighborhood: Belmont
Nearby homes
- $355,6004 bd3 ba2k sqft10010 Sage Creek Dr, Ruskin, FL 33573Off Market
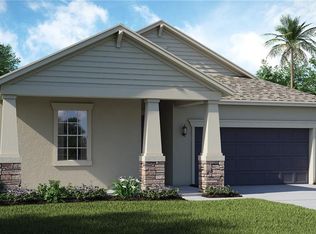
- $385,8003 bd2 ba1.7k sqft10014 Sage Creek Dr, Ruskin, FL 33573Off Market

- $426,6004 bd3 ba2.7k sqft9907 Sage Creek Dr #9907, Ruskin, FL 33573Off Market
- $339,5004 bd2 ba1.8k sqft9646 Sage Creek Dr, Ruskin, FL 33573Off Market
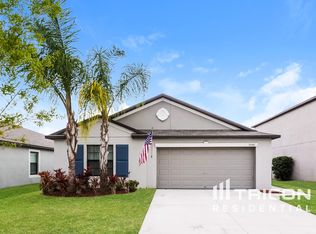
- $332,1003 bd2 ba1.7k sqft10006 Sage Creek Dr, Ruskin, FL 33573Off Market
- $467,2005 bd3 ba3.2k sqft10016 Sage Creek Dr, Ruskin, FL 33573Off Market
- $345,0003 bd3 ba1.9k sqft10011 Ivory Dr, Ruskin, FL 33573Sold
- $312,7003 bd2 ba1.5k sqft10007 Ivory Dr, Ruskin, FL 33573Off Market
Nearby schools
GreatSchools rating
- 5/10Belmont Elementary SchoolGrades: PK-5Distance: 0.3 mi
- 3/10Eisenhower Middle SchoolGrades: 6-8Distance: 1.9 mi
- 3/10Jule F Sumner High SchoolGrades: 9-12Distance: 1.4 mi
Schools provided by the listing agent
- Elementary: Belmont Elementary School
- Middle: Eisenhower-HB
- High: Sumner High School
Source: Stellar MLS. This data may not be complete. We recommend contacting the local school district to confirm school assignments for this home.
Get a cash offer in 3 minutes
Find out how much your home could sell for in as little as 3 minutes with a no-obligation cash offer.
Estimated market value
$388,200
Get a cash offer in 3 minutes
Find out how much your home could sell for in as little as 3 minutes with a no-obligation cash offer.
Estimated market value
$388,200
- Florida
- Hillsborough County
- Sun City Center
- 33573
- Belmont
- 10012 SAGE CREEK DRIVE
Nearby cities
Nearby neighborhoods
Nearby zip codes
Other Sun City Center Topics
