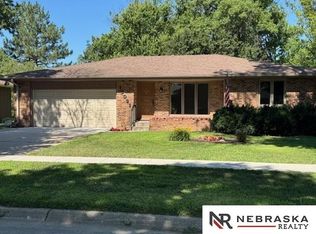
Welcome to this charming 4-bedroom, 3-bath ranch home nestled in a desirable Waverly location. Built in 1974 and thoughtfully updated and renovated in 2005, this home beautifully blends classic character with modern comforts. The spacious primary bedroom features a private ensuite with double sinks, offering a comfortable retreat at the end of the day. Enjoy the serenity of a backyard that backs directly to a park—perfect for relaxing evenings and taking in the beautiful views. With its generous 1302 square foot layout, updated features, and stunning surroundings, this home is ready and waiting for its next owners to make it their own.
Pending
Price cut: $10K (7/31)
$354,999
10011 N 143rd St, Waverly, NE 68462
4beds
2,252sqft
Single Family Residence
Built in 1974
10,018 Square Feet Lot
$-- Zestimate®
$158/sqft
$-- HOA
What's special
Beautiful viewsSpacious primary bedroomUpdated features
- 85 days
- 858
- 34
Zillow last checked:
Listing updated:
Listed by:
Tami Lambie 402-560-6152,
Woods Bros Realty
Source: GPRMLS,MLS#: 22616555
Facts & features
Interior
Bedrooms & bathrooms
- Bedrooms: 4
- Bathrooms: 3
- Full bathrooms: 1
- 3/4 bathrooms: 2
- Main level bathrooms: 2
Primary bedroom
- Features: Wall/Wall Carpeting
- Level: Main
- Area: 182
- Dimensions: 14 x 13
Bedroom 2
- Features: Wall/Wall Carpeting
- Level: Main
- Area: 120
- Dimensions: 10 x 12
Bedroom 3
- Features: Wall/Wall Carpeting
- Level: Main
- Area: 120
- Dimensions: 10 x 12
Bedroom 4
- Features: Vinyl Floor
- Level: Basement
- Area: 143
- Dimensions: 11 x 13
Primary bathroom
- Features: 3/4
Family room
- Features: Laminate Flooring
- Level: Basement
- Area: 375
- Dimensions: 25 x 15
Kitchen
- Features: Laminate Flooring
- Level: Main
- Area: 143
- Dimensions: 11 x 13
Living room
- Level: Main
- Area: 252
- Dimensions: 18 x 14
Basement
- Area: 1280
Heating
- Natural Gas, Forced Air
Cooling
- Central Air
Appliances
- Included: Range, Refrigerator, Water Softener, Washer, Dishwasher, Dryer, Disposal, Microwave
- Laundry: Vinyl Floor
Features
- Ceiling Fan(s)
- Flooring: Carpet, Luxury Vinyl, Plank
- Basement: Egress,Partially Finished
- Number of fireplaces: 1
- Fireplace features: Wood Burning
Interior area
- Total structure area: 2,252
- Total interior livable area: 2,252 sqft
- Finished area above ground: 1,302
- Finished area below ground: 950
Property
Parking
- Total spaces: 2
- Parking features: Attached, Garage Door Opener
- Attached garage spaces: 2
Features
- Patio & porch: Porch, Deck
- Exterior features: Other
- Fencing: None
Lot
- Size: 10,018 Square Feet
- Dimensions: 133 x 70
- Features: Up to 1/4 Acre., City Lot
Details
- Parcel number: 2421209004000
Construction
Type & style
- Home type: SingleFamily
- Architectural style: Ranch,Traditional
- Property subtype: Single Family Residence
Materials
- Masonite, Brick/Other
- Foundation: Concrete Perimeter
- Roof: Composition
Condition
- Not New and NOT a Model
- New construction: No
- Year built: 1974
Utilities & green energy
- Sewer: Public Sewer
- Water: Public
- Utilities for property: Electricity Available, Natural Gas Available, Water Available, Sewer Available
Community & HOA
Community
- Subdivision: Buena Vista
HOA
- Has HOA: No
Location
- Region: Waverly
Financial & listing details
- Price per square foot: $158/sqft
- Tax assessed value: $312,600
- Annual tax amount: $3,613
- Date on market: 6/12/2026
- Listing terms: VA Loan,FHA,Conventional,Cash
- Ownership: Fee Simple
- Electric utility on property: Yes
Estimated market value
Not available
Estimated sales range
Not available
Not available
Price history
| Date | Event | Price |
|---|---|---|
| 8/27/2026 | Pending sale | $354,999$158/sqft |
Source:  GPRMLS #22616555 Report a problem GPRMLS #22616555 Report a problem | ||
| 7/31/2026 | Price change | $354,999-2.7%$158/sqft |
Source: GPRMLS #22616555 Report a problem | ||
| 6/12/2026 | Listed for sale | $364,999$162/sqft |
Source: GPRMLS #22616555 Report a problem | ||
Public tax history
| Year | Property taxes | Tax assessment |
|---|---|---|
| 2025 | $3,612 -6.7% | $312,600 +4.1% |
| 2024 | $3,871 -16% | $300,200 +6% |
| 2023 | $4,610 -1.4% | $283,200 +18.9% |
| 2022 | $4,677 +0.9% | $238,100 |
| 2021 | $4,636 +15.8% | $238,100 +12.1% |
| 2020 | $4,003 -5.3% | $212,400 |
| 2019 | $4,226 +16.8% | $212,400 +19.3% |
| 2018 | $3,619 +4.4% | $178,000 |
| 2017 | $3,465 +3.1% | $178,000 +4.8% |
| 2016 | $3,361 | $169,800 |
| 2015 | $3,361 +0.7% | $169,800 +5% |
| 2014 | $3,338 +1.6% | $161,700 |
| 2013 | $3,286 | $161,700 |
| 2012 | -- | $161,700 +2.2% |
| 2011 | -- | $158,200 |
| 2010 | -- | $158,200 |
| 2009 | -- | $158,200 +2.8% |
| 2008 | -- | $153,872 |
| 2007 | -- | $153,872 |
| 2006 | -- | $153,872 |
| 2005 | $2,437 -0.2% | -- |
| 2004 | $2,442 | -- |
| 2003 | $2,442 +11.8% | -- |
| 2002 | $2,185 -2.5% | -- |
| 2001 | $2,240 +23.8% | -- |
| 2000 | $1,809 | -- |
Find assessor info on the county website
Monthly payment
Est. payment
Payment breakdown
Explore the cost of this home by adjusting the details. Changes won't be saved.Climate risks
Neighborhood: 68462
Nearby schools
Schools provided by the listing agent
- Elementary: Hamlow
- Middle: Waverly
- High: Waverly
- District: Waverly
Source: GPRMLS. This data may not be complete. We recommend contacting the local school district to confirm school assignments for this home.
Similar homes
- $329,0003 bd2 ba1.8k sqft14120 Guildford St, Waverly, NE 68462For Sale
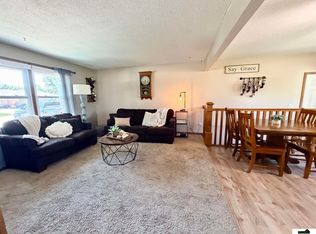
 MLS ID #22624321, Jill Swim, SimpliCity Real Estate. GPRMLS
 - $378,9004 bd3 ba2.6k sqft8610 Misty Blue Cir, Lincoln, NE 68505For Sale
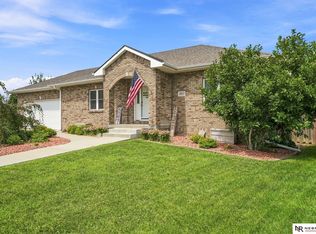 MLS ID #22625528, Candy Lopez, Nebraska Realty. GPRMLS
 - $349,0004 bd3 ba1.8k sqft8951 Prairie Village Dr, Lincoln, NE 68507For Sale
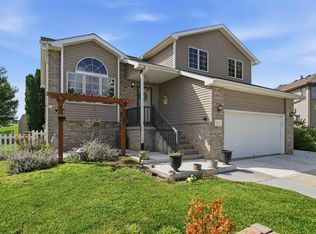 MLS ID #22625404, Levi Orman, The 1867 Collective. GPRMLS
 - $289,9003 bd3 ba1.7k sqft11131 N 144th St, Waverly, NE 68462For Sale
 MLS ID #22623853, Jane Horner, REMAX Concepts. GPRMLS
 - $365,0004 bd2 ba1.7k sqft110 5th St, Greenwood, NE 68366For SaleMLS ID #22617672, Heidi Steskal, BHHS Ambassador Real Estate. GPRMLS
- $349,0004 bd3 ba2.2k sqft1601 Culbera St, Lincoln, NE 68521For SaleMLS ID #22624907, Sean Petersen, NP Dodge RE Sales Inc 148Dodge. GPRMLS
- $355,0004 bd4 ba2.7k sqft1948 Independence Ct, Lincoln, NE 68521For SaleMLS ID #22624802, Jamar Hudson, Coldwell Banker NHS R E. GPRMLS
- $349,9003 bd3 ba2.2k sqft6220 Fleetwood Dr, Lincoln, NE 68516For SaleMLS ID #22623693, Danny Poethig, BHHS Ambassador Real Estate. GPRMLS
- $425,0004 bd4 ba2.7k sqft7501 Otoe Pl, Lincoln, NE 68506For SaleMLS ID #22625401, Mary Waite, NP Dodge RE Sales Inc Lincoln. GPRMLS
- $365,0003 bd3 ba2.1k sqft241 Wedgewood Dr, Lincoln, NE 68510For SaleMLS ID #22615835, Holly Buss, Woods Bros Realty. GPRMLS
- $390,0004 bd3 ba2k sqft1621 SW 36th St, Lincoln, NE 68522For SaleMLS ID #22625567, Edith Herbolsheimer, BHHS Ambassador Real Estate. GPRMLS
- $382,0004 bd3 ba2.4k sqft6021 Skylark Ln, Lincoln, NE 68516For SaleMLS ID #22623000, Rachel Lien, BHHS Ambassador Real Estate. GPRMLS
- $374,0003 bd3 ba2.1k sqft3310 Fox Hollow Rd, Lincoln, NE 68506For SaleMLS ID #22623632, Gary J. Tharnish, HOME Real Estate. GPRMLS
- $360,0004 bd4 ba1.8k sqft1120 Geranium Dr, Lincoln, NE 68521For SaleMLS ID #22623445, Andrea Trail, Magnolia Real Estate. GPRMLS
- $344,9003 bd3 ba1.9k sqft8021 Myrtle St, Lincoln, NE 68506For SaleMLS ID #22617629, Zach McDermott, Red Door Realty. GPRMLS
- $379,0004 bd4 ba1.9k sqft7343 N 19th St, Lincoln, NE 68521For SaleMLS ID #22623443, Andrea Trail, Magnolia Real Estate. GPRMLS
- $374,9003 bd3 ba2.4k sqft3216 S 76th St, Lincoln, NE 68506For SaleMLS ID #22618826, Saul Bakewell, Nebraska Realty. GPRMLS
- $345,0003 bd3 ba1.7k sqft3600 S 83rd St, Lincoln, NE 68506For SaleMLS ID #22621085, Brian Kays, Realty ONE Group Sterling. GPRMLS
- $370,0004 bd3 ba2.1k sqft1541 Bordeaux Rd, Lincoln, NE 68522For SaleMLS ID #22624622, Leslie Metzger, Nebraska Realty. GPRMLS
