Well-maintained 3-bedroom walkout ranch in a central location with updates throughout. The spacious living room features a large window with beautiful views of the lovely, established neighborhood. The kitchen was fully remodeled in 2019 with Medallion cabinetry, pull-out drawers, a lighted corner glass-door china cabinet, and Brazilian Chestnut hardwood floors. The primary bedroom en suite has fresh paint and new LVP flooring that continues into the bathroom. Two more bedrooms, one with LVP, also freshly painted, plus a full hall bath. The walkout basement includes a family room with 70" linear stone electric fireplace, glass french doors off the family room, ¾ bath, laundry with double drainboard sink, storage room, and workshop with bench. Enjoy outdoor living on the TimberTech deck with lighting, aluminum railing, and TV setup. Backyard with tiered flower beds opens to green space backing to the park and trail, plus the aquatic center and frisbee golf. Schools all nearby!
Sold for $365,000
$365,000
10021 N 143rd St, Waverly, NE 68462
3beds
1,828sqft
Single Family Residence
Built in 1974
10,018 Square Feet Lot
$374,600 Zestimate®
$200/sqft
$2,101 Estimated rent
Home value
$374,600
$341,000 - $412,000
$2,101/mo
Zestimate® history
Owner options
List your home for rent
$2,101/mo
Rent Zestimate®
Find your next renter with Zillow Rental Manager. Plus, with online applications, you can quickly screen prospective tenants – for free.
$2,101/mo
Rent Zestimate®
Refinance and save
$1,972/mo
Est. payment
Refinancing to a lower rate could help reduce your monthly payments and save thousands over the life of the loan.
$1,972/mo
Est. payment
Explore your selling options
Work with a Zillow partner agent
Leverage their expertise and Zillow's premium Showcase listings to get your home seen by more buyers.
Get startedList with your own agent
Get your home in front of millions of buyers by listing it on Zillow.
Learn how to do itSell it yourself
Take full control of how buyers see your home on Zillow by listing For Sale by Owner (FSBO).
List your homeWhat's special
Timbertech deckTiered flower bedsPrimary bedroom en suiteFresh paintNew lvp flooringBrazilian chestnut hardwood floorsMedallion cabinetry
Zillow last checked:
Listing updated:
Listed by:
Deb Wagner 402-440-1314,
Nebraska Realty
Bought with:
Thane Jensen, 0970812
Nebraska Realty
Source: GPRMLS,MLS#: 22520106
Facts & features
Interior
Bedrooms & bathrooms
- Bedrooms: 3
- Bathrooms: 3
- 3/4 bathrooms: 3
- Main level bathrooms: 2
Primary bedroom
- Level: Main
Bedroom 2
- Level: Main
Bedroom 3
- Level: Main
Primary bathroom
- Features: 3/4
Family room
- Level: Basement
Kitchen
- Level: Main
Living room
- Level: Main
Basement
- Area: 1228
Heating
- Natural Gas, Forced Air
Cooling
- Central Air
Appliances
- Included: Range, Refrigerator, Washer, Dishwasher, Dryer, Disposal, Microwave, Convection Oven
Features
- Ceiling Fan(s), Pantry
- Flooring: Wood, Vinyl, Carpet, Ceramic Tile, Engineered Hardwood, Luxury Vinyl, Plank
- Basement: Daylight,Walk-Out Access,Partially Finished
- Number of fireplaces: 1
- Fireplace features: Electric
Interior area
- Total structure area: 1,828
- Total interior livable area: 1,828 sqft
- Finished area above ground: 1,228
- Finished area below ground: 600
Property
Parking
- Total spaces: 2
- Parking features: Attached, Garage Door Opener
- Attached garage spaces: 2
Features
- Patio & porch: Porch, Patio, Covered Deck, Covered Patio
- Fencing: None
Lot
- Size: 10,018 Square Feet
- Dimensions: 75 x 246
- Features: Up to 1/4 Acre., City Lot, Subdivided, Public Sidewalk, Sloped
Details
- Parcel number: 2421209003000
Construction
Type & style
- Home type: SingleFamily
- Architectural style: Ranch
- Property subtype: Single Family Residence
Materials
- Brick/Other
- Foundation: Block
- Roof: Composition
Condition
- Not New and NOT a Model
- New construction: No
- Year built: 1974
Utilities & green energy
- Sewer: Public Sewer
- Water: Public
- Utilities for property: Cable Available, Electricity Available, Natural Gas Available, Water Available, Sewer Available, Phone Available
Community & HOA
Community
- Subdivision: Buena Vista
HOA
- Has HOA: No
Location
- Region: Waverly
Financial & listing details
- Price per square foot: $200/sqft
- Tax assessed value: $291,900
- Annual tax amount: $3,825
- Date on market: 7/31/2025
- Listing terms: Conventional,Cash,USDA Loan
- Ownership: Fee Simple
- Electric utility on property: Yes
Price history
| Date | Event | Price |
|---|---|---|
| 9/4/2025 | Sold | $365,000-1.4%$200/sqft |
Source:  GPRMLS #22520106 Report a problem GPRMLS #22520106 Report a problem | ||
| 8/4/2025 | Pending sale | $370,000$202/sqft |
Source: GPRMLS #22520106 Report a problem | ||
| 7/31/2025 | Listed for sale | $370,000$202/sqft |
Source: GPRMLS #22520106 Report a problem | ||
Public tax history
| Year | Property taxes | Tax assessment |
|---|---|---|
| 2025 | $3,373 -11.8% | $291,900 -1.6% |
| 2024 | $3,826 -16% | $296,700 +6% |
| 2023 | $4,556 +4.5% | $279,900 +26.1% |
| 2022 | $4,361 +0.9% | $222,000 |
| 2021 | $4,322 +24.9% | $222,000 +20.9% |
| 2020 | $3,460 -5.3% | $183,600 |
| 2019 | $3,653 +7.3% | $183,600 +9.6% |
| 2018 | $3,406 +4.4% | $167,500 |
| 2017 | $3,261 +9.1% | $167,500 +10.9% |
| 2016 | $2,989 | $151,000 |
| 2015 | $2,989 +0.7% | $151,000 +1.4% |
| 2014 | $2,969 -1.9% | $148,900 |
| 2013 | $3,026 | $148,900 |
| 2012 | -- | $148,900 +0.2% |
| 2011 | -- | $148,600 |
| 2010 | -- | $148,600 |
| 2009 | -- | $148,600 +3.9% |
| 2008 | -- | $143,007 |
| 2007 | -- | $143,007 |
| 2006 | -- | $143,007 |
| 2005 | $2,427 -0.2% | -- |
| 2004 | $2,432 | -- |
| 2003 | $2,432 +18.5% | -- |
| 2002 | $2,053 -2.5% | -- |
| 2001 | $2,105 +23.8% | -- |
| 2000 | $1,700 | -- |
Find assessor info on the county website
Neighborhood: 68462
Nearby homes
- $306,4003 bd3 ba1.2k sqft10031 N 143rd St, Waverly, NE 68462Off Market
- $354,9994 bd3 ba2.2k sqft10011 N 143rd St, Waverly, NE 68462Pending
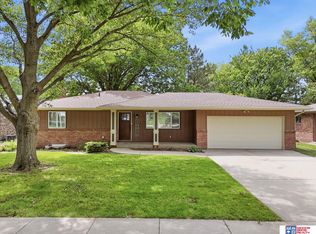
- $347,1003 bd2 ba1.8k sqft10041 N 143rd St, Waverly, NE 68462Off Market
- $339,8003 bd2 ba1.3k sqft9941 N 143rd St, Waverly, NE 68462Off Market
- $384,2003 bd3 ba1.7k sqft14310 Danvers St, Waverly, NE 68462Off Market
- $272,8003 bd1 ba986 sqft14311 Eastbourne St, Waverly, NE 68462Off Market
- $336,1003 bd2 ba1.3k sqft9931 N 143rd St, Waverly, NE 68462Off Market
- $302,4003 bd2 ba1.2k sqft14320 Danvers St, Waverly, NE 68462Off Market
Nearby schools
GreatSchools rating
- NAEvelyn Hamlow Elementary SchoolGrades: PK-2Distance: 0.2 mi
- 9/10Waverly Middle SchoolGrades: 6-8Distance: 0.4 mi
- 8/10Waverly High SchoolGrades: 9-12Distance: 0.6 mi
Schools provided by the listing agent
- Elementary: Hamlow
- Middle: Waverly
- High: Waverly
- District: Waverly
Source: GPRMLS. This data may not be complete. We recommend contacting the local school district to confirm school assignments for this home.
Sell for more on Zillow
Get a Zillow Showcase℠ listing at no additional cost and you could sell for .
$374,600
2% more
+$7,492
With Zillow Showcase(estimated)
$382,092
Sell for more on Zillow
Get a Zillow Showcase℠ listing at no additional cost and you could sell for .
$374,600
2% more
+$7,492
With Zillow Showcase(estimated)
$382,092
- Nebraska
- Lancaster County
- Waverly
- 68462
- 10021 N 143rd St
