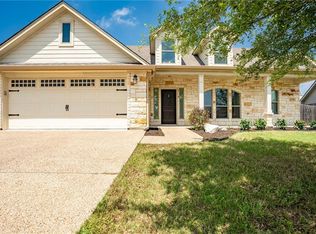
This 4 bedroom, 2 bathroom home is situated perfectly in Polo Park! Set in an established Midway ISD neighborhood, this home is a short walk to Pioneer Park and minutes from all that Woodway offers. The heart of the home is designed to flow effortlessly from the kitchen to living spaces. The central living room, filled with natural light, features a beautiful wood-burning stone fireplace. With granite countertops, a center island, stainless steal appliances, breakfast bar, and ample storage, the kitchen is immaculate. All four bedrooms, including closets, are spacious as this home thoughtfully uses its square footage, while the backyard boasts a shaded covered patio, pergola, large trees, and wonderful St. Augustine grass.
Sold
Price Unknown
10012 Adobe Ct, Woodway, TX 76712
4beds
1,940sqft
Single Family Residence
Built in 2010
8,454 Square Feet Lot
$357,300 Zestimate®
$--/sqft
$2,346 Estimated rent
Home value
$357,300
$339,000 - $375,000
$2,346/mo
Zestimate® history
Owner options
List your home for rent
$2,346/mo
Rent Zestimate®
Find your next renter with Zillow Rental Manager. Plus, with online applications, you can quickly screen prospective tenants – for free.
$2,346/mo
Rent Zestimate®
Refinance and save
Refinancing to a lower rate could help reduce your monthly payments and save thousands over the life of the loan.
Explore your selling options
Work with a Zillow partner agent
Leverage their expertise and Zillow's premium Showcase listings to get your home seen by more buyers.
Get startedList with your own agent
Get your home in front of millions of buyers by listing it on Zillow.
Learn how to do itSell it yourself
Take full control of how buyers see your home on Zillow by listing For Sale by Owner (FSBO).
List your homeWhat's special
Zillow last checked:
Listing updated:
Listed by:
Collin Coats 686667,
Bentwood Realty 254-300-4800
Bought with:
Kristin Clements
Camille Johnson
Source: NTREIS,MLS#: 217902
Facts & features
Interior
Bedrooms & bathrooms
- Bedrooms: 4
- Bathrooms: 2
- Full bathrooms: 2
Heating
- Central, Electric
Cooling
- Central Air, Electric
Appliances
- Included: Electric Water Heater, Microwave
Features
- High Speed Internet
- Flooring: Carpet, Laminate, Tile
- Number of fireplaces: 1
- Fireplace features: Wood Burning
Interior area
- Total interior livable area: 1,940 sqft
Property
Parking
- Total spaces: 2
- Parking features: Garage Faces Front
- Garage spaces: 2
Features
- Levels: One
- Stories: 1
- Patio & porch: Patio, Covered
- Pool features: None
- Fencing: Full,Wood
Lot
- Size: 8,454 Square Feet
Details
- Parcel number: 356743
Construction
Type & style
- Home type: SingleFamily
- Property subtype: Single Family Residence
Materials
- Frame, Rock, Stone, Stone Veneer
- Foundation: Slab
- Roof: Composition
Condition
- Year built: 2010
Utilities & green energy
- Utilities for property: Sewer Available
Community & HOA
Community
- Subdivision: Renaissance
Location
- Region: Woodway
Financial & listing details
- Tax assessed value: $349,200
- Annual tax amount: $8,312
- Date on market: 3/19/2025
- Cumulative days on market: 18 days
- Listing terms: Cash,Conventional,FHA,Texas Vet,VA Loan
Price history
| Date | Event | Price |
|---|---|---|
| 10/17/2023 | Sold | -- |
Source: NTREIS #217902 Report a problem | ||
| 9/22/2023 | Pending sale | $355,000$183/sqft |
Source:  WMLS #217902 Report a problem WMLS #217902 Report a problem | ||
| 9/21/2023 | Price change | $355,000-2.4%$183/sqft |
Source: WMLS #217902 Report a problem | ||
| 9/16/2023 | Price change | $363,600-1.4%$187/sqft |
Source: WMLS #217902 Report a problem | ||
| 9/5/2023 | Listed for sale | $368,600-4.3%$190/sqft |
Source: WMLS #217902 Report a problem | ||
| 9/1/2023 | Listing removed | -- |
Source: Owner Report a problem | ||
| 7/12/2023 | Price change | $385,000-0.8%$198/sqft |
Source: Owner Report a problem | ||
| 6/27/2023 | Listed for sale | $388,000+94.1%$200/sqft |
Source: Owner Report a problem | ||
| 6/25/2015 | Sold | -- |
Source: Agent Provided Report a problem | ||
| 5/20/2015 | Pending sale | $199,900$103/sqft |
Source: Coldwell Banker Jim Stewart, Realtors #160514 Report a problem | ||
| 5/13/2015 | Listed for sale | $199,900$103/sqft |
Source: Coldwell Banker Jim Stewart, Realtors #160514 Report a problem | ||
Public tax history
| Year | Property taxes | Tax assessment |
|---|---|---|
| 2025 | $5,505 -5.7% | $349,200 |
| 2024 | $5,838 +17% | $349,200 +13.3% |
| 2023 | $4,988 -11% | $308,344 +10% |
| 2022 | $5,602 -0.1% | $280,313 +10% |
| 2021 | $5,607 | $254,830 +2.5% |
| 2020 | -- | $248,720 +3.2% |
| 2019 | $5,421 | $241,080 +5.8% |
| 2018 | $5,421 +7.5% | $227,780 +7.9% |
| 2017 | $5,041 +7.4% | $211,200 +3.4% |
| 2016 | $4,695 | $204,230 +7.7% |
| 2015 | $4,695 | $189,610 -0.5% |
| 2014 | $4,695 | $190,650 +2.4% |
| 2012 | -- | $186,155 -0.6% |
| 2011 | -- | $187,356 |
Find assessor info on the county website
Neighborhood: West Waco
Nearby homes
- $350,3004 bd2 ba2k sqft10016 Adobe Ct, Woodway, TX 76712Off Market
- $320,4003 bd2 ba1.7k sqft10008 Adobe Ct, Woodway, TX 76712Off Market
- $427,1003 bd3 ba2.2k sqft10013 Houston Dr, Woodway, TX 76712Off Market
- $340,1003 bd2 ba1.8k sqft10004 Adobe Ct, Woodway, TX 76712Off Market

- $411,1004 bd2 ba2.1k sqft10017 Houston Dr, Woodway, TX 76712Off Market
- $360,6004 bd2 ba2.1k sqft10009 Houston Dr, Woodway, TX 76712Off Market
- $348,7004 bd2 ba1.9k sqft10013 Adobe Ct, Woodway, TX 76712Off Market
- $342,9004 bd2 ba1.7k sqft10017 Adobe Ct, Woodway, TX 76712Off Market
Nearby schools
GreatSchools rating
- 8/10Hewitt Elementary SchoolGrades: PK-5Distance: 0.3 mi
- 6/10Midway Middle SchoolGrades: 6-8Distance: 1.1 mi
- 8/10Midway High SchoolGrades: 9-12Distance: 1.6 mi
Schools provided by the listing agent
- Elementary: Hewitt
- District: Midway ISD
Source: NTREIS. This data may not be complete. We recommend contacting the local school district to confirm school assignments for this home.
- Texas
- McLennan County
- Woodway
- 76712
- West Waco
- 10012 Adobe Ct
Nearby cities
Nearby neighborhoods
Nearby zip codes
Other Woodway Topics
