Skip main navigation
Off market
  • $423,000

    10013 Houston Dr, Woodway, TX 76712

    3beds
    2,228sqft
    Single Family/Detached
    Built in 2012
    9,147 Square Feet Lot
    $423,000 Zestimate®
    $190/sqft
    $3,378 Estimated rent

    Home value

    $423,000

    $402,000 - $444,000

    $3,378/mo

    Zestimate® history
    Loading
    Loading...

    Owner options

    List your home for rent

    $3,378/mo

    Rent Zestimate®

    Find your next renter with Zillow Rental Manager. Plus, with online applications, you can quickly screen prospective tenants – for free.

    Learn more

    $3,378/mo

    Rent Zestimate®

    Refinance and save

    $2,791/mo

    Est. payment

    Refinancing to a lower rate could help reduce your monthly payments and save thousands over the life of the loan.

    See today's rates

    $2,791/mo

    Est. payment

    Explore your selling options

    Work with a Zillow partner agent

    Leverage their expertise and Zillow's premium Showcase listings to get your home seen by more buyers.

    Get started

    List with your own agent

    Get your home in front of millions of buyers by listing it on Zillow.

    Learn how to do it

    Sell it yourself

    Take full control of how buyers see your home on Zillow by listing For Sale by Owner (FSBO).

    List your home

    What's special

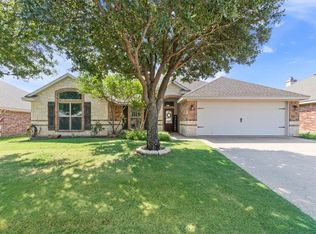
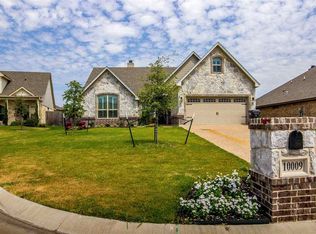
    Anticipate coming home each day to 10013 Houston Drive! Situated on a beautiful cul-de-sac, surrounded by neighbors that display pride of ownership. Considering the homes curb appeal, stunning exterior features such as a carriage-style garage door, comprehensive landscape, textured concrete walkway, arched windows and robust columns empower you to entertain guests with confidence. You will enjoy the wonderful neighborhood and lifestyle that the home affords. As you walk upward toward the front door, you will instantly be drawn to the opportunity to sit back and enjoy the shade and an ice cold refreshing beverage on the sizable front porch. Anyone who enters is instantly met with a grand staircase and a bonus room with french doors, making the space private, yet accessible. This space can be utilized as a wonderful home office, fitness studio, playroom, or even a fourth bedroom. You will appreciate the hardwood floors and the quality touch that they bring to the interior. The family room boasts a stone, wood-burning fireplace and extensive space to gather and build memories. Off the living space is a half-bath, conveniently located. The floor plan splits, separating the living from entertaining spaces. On one side, you will experience a natural flow right into the dining area and into the enormous kitchen. The space gathers a significant amount of natural light that showcases the quality finishes that include but are not limited to granite countertops, tile backsplash, wonderful cabinets, stainless steel appliances, and a coveted kitchen island. Immediately adjoining is an indoor laundry space that is isolated from the office nook with a classy, two-panel interior door. The master suite is tucked away, providing privacy and attractive features such as extensive space, crown molding, and three windows which provide a wonderful view of the backyard and fruit trees as well as an immense amount of natural light. The Master Bath features a double vanity and more granite. The large tub will entice you to relax in your own spa-like getaway. This area is topped off with a walk-in closet with plenty of space. As you venture upstairs, youll be greeted with a sizable loft that can be used for just about anything. This functional space separates the bedrooms on the top floor, both of which provide you with an elevated view of your wonderful neighborhood. The restroom is ordained with tile floors, granite countertops, and a shower/bath combo. The exterior provides the residents with a functional backyard which is great for outdoor activities for both family and friends. The additional garden shed will not only provide outdoor storage but additional aesthetic as well. A brief, leisurely stroll will get you to Pioneer Park, which will provide you all the space you need and more. Embrace the Central Texas dream and strive to call 10013 Houston Drive "Home." Home is in Midway ISD

    This property is off market, which means it's not currently listed for sale or rent on Zillow. This may be different from what's available on other websites or public sources.

    Facts & features

    Interior

    Bedrooms & bathrooms
    • Bedrooms: 3
    • Bathrooms: 3
    • Full bathrooms: 2
    • 1/2 bathrooms: 1
    Heating
    • Other
    Cooling
    • Central
    Features
    • Flooring: Carpet, Hardwood
    • Has fireplace: Yes
    Interior area
    • Total interior livable area: 2,228 sqft

    Property

    Parking
    • Total spaces: 2
    • Parking features: Carport, Garage - Attached
    Features
    • Exterior features: Brick
    • Has spa: Yes
    Lot
    • Size: 9,147 Square Feet
    Details
    • Parcel number: 360720040010190

    Construction

    Type & style
    • Home type: SingleFamily
    • Property subtype: Single Family/Detached
    Materials
    • Stone
    • Foundation: Slab
    • Roof: Composition
    Condition
    • Year built: 2012

    Community & HOA

    Location
    • Region: Woodway

    Financial & listing details

    • Price per square foot: $190/sqft
    • Tax assessed value: $430,620
    • Annual tax amount: $7,094

    Price history

    DateEventPrice
    6/12/2021Listing removed--
    Source: RE/MAX International Report a problem
    5/9/2021Pending sale$345,000$155/sqft
    Source: WMLS #200881 Report a problem
    5/7/2021Listed for sale$345,000+23.7%$155/sqft
    Source: WMLS #200881 Report a problem
    7/10/2020Sold--
    Source: Agent Provided Report a problem
    6/13/2020Pending sale$279,000$125/sqft
    Source: Bentwood Realty #195741 Report a problem
    6/4/2020Price change$279,000-3.5%$125/sqft
    Source: Bentwood Realty #195741 Report a problem
    5/28/2020Listed for sale$289,000+15.6%$130/sqft
    Source: Bentwood Realty #195741 Report a problem
    7/15/2016Sold--
    Source: Agent Provided Report a problem
    12/30/2015Sold--
    Source: Agent Provided Report a problem
    10/14/2015Listed for sale$249,900$112/sqft
    Source: Coldwell Banker Jim Stewart, Realtors #161479 Report a problem

    Public tax history

    YearProperty taxesTax assessment
    2025$7,094 -11.6%$430,620 -6.8%
    2024$8,030 +11.3%$462,234 +10%
    2023$7,216 +0.9%$420,213 +20.7%
    2022$7,150 +13%$348,130 +21.8%
    2021$6,327 $285,910 +1.6%
    2020-- $281,480 +4.3%
    2019$6,961 $269,950 +5.8%
    2018$6,961 +7.2%$255,040 +8.1%
    2017$6,494 +20%$235,970 +4.8%
    2016$5,409 $225,200 +3.7%
    2015$5,409 $217,140 -0.6%
    2014$5,409 $218,490
    Find assessor info on the county website

    Neighborhood: West Waco

    Nearby schools

    GreatSchools rating
    Schools provided by the listing agent
    • District: Midway ISD

    Source: The MLS. This data may not be complete. We recommend contacting the local school district to confirm school assignments for this home.

    Get pre-qualified for a loan
    At Zillow Home Loans, we can pre-qualify you in as little as 5 minutes with no impact to your credit score.

    An equal housing lender. NMLS #10287.

    Sell for more on Zillow
    Get a Zillow Showcase℠ listing at no additional cost and you could sell for .
    $423,000
    2% more
    +$8,460
    With Zillow Showcase(estimated)
    $431,460