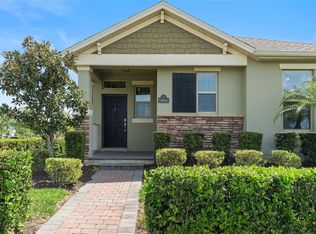
This meticulously maintained home welcomes you as you walk up the brick paved path leading to the beautiful glass entry door and front porch, where you can enjoy BREATHTAKING SUNSETS overlooking the POND VIEW complete with fountain. This home has 4 SPACIOUS BEDROOMS, 3 FULL BATHS and 1 half bath PLUS DUAL PRIMARY SUITES, one on the main floor and one upstairs. This home has NO CARPETS and has durable and beautiful LUXURY VINLY FLOORING throughout the entire home. The GOURMET KITCHEN is a chef’s dream. You can overlook the family room while preparing food, perfect for entertaining and gatherings. The kitchen and bathrooms all have Luxurious GRANITE COUNTER TOPS and MODERN WHITE CABINETS. You can enjoy your screened in, covered lanai, just off the family room. The first primary suite has an ensuite bath and is near the front of the home. On the upper level, you will find the second primary suite with dual sinks, and 2 linen closets, HUGE WALK-IN CLOSET and the SPACIOUS secondary bedrooms including laundry room and LOFT. The newer WASHER and DRYER are included! The PLUMBING AND AC have been serviced regularly, every 6 months to ensure they are running at peak performance. Low utility bills in this ENERGY EFFICIENT home. The home sits on a PREMIUM LOT where you can cross the street to the tennis courts, pickle ball, volley ball court, or use 1 of the 4 Tropical Oasis, RESORT STYLE POOLS in the community (access to all pools for Waterleigh Residents) You also can enjoy the clubhouse with huge Fitness center, an outdoor kitchen, meeting room, ball room, Gazebo, all of which can be rented and is also just steps away from home. In addition, the community has a waterfront Pier, community trails, parks, mini golf, PLAYGROUNDS, 2 DOG PARKS. In addition to being steps away to all the wonderful community amenities, the home is situated walking distance to Atwater Bay Elementary school and forthcoming day care center. Another incredible feature is the HOA TAKES CARE OF the LAWN, LANDSCAPING, and SPRINKLERS. MULCHING twice a year. Join the Special community Events and VIEWS OF DISNEY FIREWORKS! Superb location Close to Theme Parks, Shopping, Dining, and 429! You aren’t just purchasing a home, you are purchasing an AMAZING Lifestyle!! There is no place like home and this is it!! CHECK OUT THE VIDEO TOUR and 3D FLOOR PLAN.
Sold for $599,000
$599,000
10012 QUAIL MEADOW ALLEY, WINTER GARDEN, FL 34787
4beds
2,477sqft
Single Family Residence
Built in 2019
4,999 Square Feet Lot
$590,600 Zestimate®
$242/sqft
$3,144 Estimated rent
Home value
$590,600
$537,000 - $650,000
$3,144/mo
Zestimate® history
Owner options
List your home for rent
$3,144/mo
Rent Zestimate®
Find your next renter with Zillow Rental Manager. Plus, with online applications, you can quickly screen prospective tenants – for free.
$3,144/mo
Rent Zestimate®
Refinance and save
$4,552/mo
Est. payment
Refinancing to a lower rate could help reduce your monthly payments and save thousands over the life of the loan.
$4,552/mo
Est. payment
Explore your selling options
Work with a Zillow partner agent
Leverage their expertise and Zillow's premium Showcase listings to get your home seen by more buyers.
Get startedList with your own agent
Get your home in front of millions of buyers by listing it on Zillow.
Learn how to do itSell it yourself
Take full control of how buyers see your home on Zillow by listing For Sale by Owner (FSBO).
List your homeWhat's special
Modern white cabinetsCommunity trailsWaterfront pierTennis courtsVolley ball courtPond viewSpacious bedrooms
Zillow last checked:
Listing updated:
Listed by:
Sandy Jones 407-929-7999,
CLOCK TOWER REALTY 407-832-7332
Bought with:
Heather Werner, 3591217
LA ROSA REALTY LLC
Source: Stellar MLS,MLS#: O6281270 Originating MLS: Orlando Regional
Originating MLS: Orlando Regional
Facts & features
Interior
Bedrooms & bathrooms
- Bedrooms: 4
- Bathrooms: 4
- Full bathrooms: 3
- 1/2 bathrooms: 1
Rooms
- Room types: Attic, Great Room
Primary bedroom
- Features: Dual Sinks, En Suite Bathroom, Walk-In Closet(s)
- Level: Second
- Area: 234 Square Feet
- Dimensions: 13x18
Other
- Features: Ceiling Fan(s), En Suite Bathroom, Walk-In Closet(s)
- Level: First
- Area: 143 Square Feet
- Dimensions: 13x11
Bedroom 2
- Features: Ceiling Fan(s), Walk-In Closet(s)
- Level: Second
- Area: 132 Square Feet
- Dimensions: 12x11
Bedroom 3
- Features: Built-in Closet
- Level: Second
- Area: 121 Square Feet
- Dimensions: 11x11
Dining room
- Level: First
- Area: 156 Square Feet
- Dimensions: 12x13
Family room
- Features: Ceiling Fan(s)
- Level: First
- Area: 272 Square Feet
- Dimensions: 16x17
Great room
- Level: First
- Area: 272 Square Feet
- Dimensions: 16x17
Kitchen
- Features: Breakfast Bar, Pantry, Kitchen Island, Granite Counters
- Level: First
- Area: 182 Square Feet
- Dimensions: 13x14
Loft
- Features: En Suite Bathroom, Storage Closet
- Level: Second
- Area: 121 Square Feet
- Dimensions: 11x11
Heating
- Central, Electric
Cooling
- Central Air
Appliances
- Included: Dishwasher, Disposal, Dryer, Microwave, Range, Refrigerator, Washer
- Laundry: Laundry Room, Upper Level
Features
- Ceiling Fan(s), Eating Space In Kitchen, High Ceilings, Kitchen/Family Room Combo, Open Floorplan, Primary Bedroom Main Floor, PrimaryBedroom Upstairs, Solid Wood Cabinets, Split Bedroom, Stone Counters, Walk-In Closet(s), In-Law Floorplan
- Flooring: Luxury Vinyl
- Doors: Sliding Doors
- Windows: Drapes, Window Treatments
- Has fireplace: No
Interior area
- Total structure area: 3,315
- Total interior livable area: 2,477 sqft
Property
Parking
- Total spaces: 2
- Parking features: Alley Access, Driveway, Garage Door Opener, Garage Faces Rear
- Attached garage spaces: 2
- Has uncovered spaces: Yes
- Details: Garage Dimensions: 20x22
Features
- Levels: Two
- Stories: 2
- Patio & porch: Covered, Front Porch, Rear Porch, Screened
- Exterior features: Irrigation System, Rain Gutters, Sidewalk
- Has view: Yes
- View description: Water, Pond
- Has water view: Yes
- Water view: Water,Pond
- Waterfront features: Pond
Lot
- Size: 4,999 Square Feet
- Dimensions: 40 x 125
- Features: In County, Landscaped, Sidewalk, Unincorporated
- Residential vegetation: Trees/Landscaped
Details
- Parcel number: 072427750403970
- Zoning: P-D
- Special conditions: None
Construction
Type & style
- Home type: SingleFamily
- Property subtype: Single Family Residence
Materials
- Block, Stucco
- Foundation: Slab
- Roof: Shingle
Condition
- Completed
- New construction: No
- Year built: 2019
Details
- Builder model: Cleardon
- Builder name: DR Horton
Utilities & green energy
- Sewer: Public Sewer
- Water: See Remarks
- Utilities for property: Electricity Connected, Sewer Connected, Street Lights, Water Connected
Community & HOA
Community
- Features: Dock, Clubhouse, Dog Park, Fitness Center, Park, Playground, Pool, Sidewalks, Tennis Court(s)
- Security: Smoke Detector(s)
- Pet fee: $0 monthly
- Subdivision: WATERLEIGH PH 2D
HOA
- Has HOA: Yes
- Amenities included: Park, Playground, Pool, Trail(s)
- Services included: Maintenance Grounds, Manager, Pool Maintenance, Recreational Facilities
- HOA fee: $245 monthly
- HOA name: Leland Management - Natalie Elbaz
- HOA phone: 407-479-3726
Location
- Region: Winter Garden
Financial & listing details
- Price per square foot: $242/sqft
- Tax assessed value: $519,219
- Annual tax amount: $7,971
- Date on market: 2/22/2025
- Cumulative days on market: 17 days
- Listing terms: Cash,Conventional,FHA,VA Loan
- Ownership: Fee Simple
- Total actual rent: 0
- Electric utility on property: Yes
- Road surface type: Paved, Asphalt
Price history
| Date | Event | Price |
|---|---|---|
| 4/4/2025 | Sold | $599,000$242/sqft |
Source:  Stellar MLS #O6281270 Report a problem Stellar MLS #O6281270 Report a problem | ||
| 3/12/2025 | Pending sale | $599,000$242/sqft |
Source: Stellar MLS #O6281270 Report a problem | ||
| 2/23/2025 | Listed for sale | $599,000+14.1%$242/sqft |
Source: Stellar MLS #O6281270 Report a problem | ||
| 4/8/2022 | Sold | $525,000$212/sqft |
Source: Public Record Report a problem | ||
| 3/19/2022 | Pending sale | $525,000+1%$212/sqft |
Source: Stellar MLS #O6011916 Report a problem | ||
| 9/27/2021 | Listing removed | -- |
Source: Stellar MLS #O5974802 Report a problem | ||
| 9/22/2021 | Listed for sale | $520,000+46.3%$210/sqft |
Source: Stellar MLS #O5974802 Report a problem | ||
| 11/20/2020 | Listing removed | $2,500$1/sqft |
Source: AMERICAN HOME TEAM REALTY LLC #O5902650 Report a problem | ||
| 10/30/2020 | Listed for rent | $2,500$1/sqft |
Source: AMERICAN HOME TEAM REALTY LLC #O5902650 Report a problem | ||
| 8/1/2019 | Sold | $355,360$143/sqft |
Source: Public Record Report a problem | ||
Public tax history
| Year | Property taxes | Tax assessment |
|---|---|---|
| 2024 | $7,972 +6.9% | $502,799 +3% |
| 2023 | $7,456 +15.6% | $488,154 +33.6% |
| 2022 | $6,452 +14.2% | $365,362 +10% |
| 2021 | $5,651 +16.6% | $332,147 +5.8% |
| 2020 | $4,847 +356.1% | $313,924 +684.8% |
| 2019 | $1,063 | $40,000 |
Find assessor info on the county website
Neighborhood: 34787
Nearby homes
- $485,0003 bd2 ba1.7k sqft10006 Quail Meadow Aly, Winter Garden, FL 34787Sold
- $520,400-- bd-- ba2.3k sqft10018 Quail Meadow Aly, Winter Garden, FL 34787Off Market
- $466,700-- bd-- ba1.9k sqft10024 Quail Meadow Aly, Winter Garden, FL 34787Off Market
- $417,200-- bd-- ba-- sqft10018 Quail Meadow Alley, Winter Garden, FL 34787Off Market
- $525,0003 bd3 ba2.2k sqft10745 Atwater Bay Dr, Winter Garden, FL 34787Sold
- $505,600-- bd-- ba2.2k sqft10030 Quail Meadow Aly, Winter Garden, FL 34787Off Market
- $468,900-- bd-- ba1.9k sqft10739 Atwater Bay Dr, Winter Garden, FL 34787Off Market
- $405,8003 bd2 ba1.8k sqft16186 Arbor Crest Aly, Winter Garden, FL 34787Off Market
Nearby schools
GreatSchools rating
- 9/10Atwater Bay Elementary SchoolGrades: PK-5Distance: 0.4 mi
- 9/10Water Spring Middle School-0482Grades: 6-8Distance: 0.7 mi
- 6/10Horizon High SchoolGrades: 9-12Distance: 1.3 mi
Schools provided by the listing agent
- Middle: Water Spring Middle
- High: Horizon High School
Source: Stellar MLS. This data may not be complete. We recommend contacting the local school district to confirm school assignments for this home.
Get a cash offer in 3 minutes
Find out how much your home could sell for in as little as 3 minutes with a no-obligation cash offer.
Estimated market value
$590,600
Get a cash offer in 3 minutes
Find out how much your home could sell for in as little as 3 minutes with a no-obligation cash offer.
Estimated market value
$590,600
- Florida
- Orange County
- Winter Garden
- 34787
- 10012 QUAIL MEADOW ALLEY
Nearby cities
Nearby neighborhoods
Nearby zip codes
Other Winter Garden Topics
