Skip main navigation
Sold for $525,000
  • $525,000

    10745 ATWATER BAY DRIVE, WINTER GARDEN, FL 34787

    3beds
    2,216sqft
    Single Family Residence
    Built in 2019
    6,666 Square Feet Lot
    $538,500 Zestimate®
    $237/sqft
    $2,946 Estimated rent

    Home value

    $538,500

    $512,000 - $565,000

    $2,946/mo

    Zestimate® history
    Loading
    Loading...

    Owner options

    List your home for rent

    $2,946/mo

    Rent Zestimate®

    Find your next renter with Zillow Rental Manager. Plus, with online applications, you can quickly screen prospective tenants – for free.

    Learn more

    $2,946/mo

    Rent Zestimate®

    Refinance and save

    $4,033/mo

    Est. payment

    Refinancing to a lower rate could help reduce your monthly payments and save thousands over the life of the loan.

    See today's rates

    $4,033/mo

    Est. payment

    Explore your selling options

    Work with a Zillow partner agent

    Leverage their expertise and Zillow's premium Showcase listings to get your home seen by more buyers.

    Get started

    List with your own agent

    Get your home in front of millions of buyers by listing it on Zillow.

    Learn how to do it

    Sell it yourself

    Take full control of how buyers see your home on Zillow by listing For Sale by Owner (FSBO).

    List your home

    What's special

    Tennis courtsDisney world theme parksGranite counter topsFlex spaceLarge master suiteFlex roomOpen floor plan
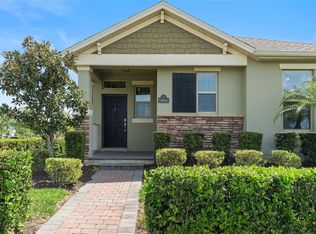
    3 Bedrooms - 2.5 Bathroom - Flex Space - 2 Car Garage - 2,216 Sq Ft Bellake Model. First floor flex room that could be used as dining room, study or playroom. The gourmet kitchen has upgraded cabinets and granite counter tops. All high quality stainless steal appliances are included. The open floor plan allows access from the kitchen to the breakfast room and family room. Tile throughout the first floor. Covered lanai with pavers. Second floor has a large master suite with dual sinks, shower and large walk in closet. 2 more bedrooms with bathroom 2, dual sinks, tub with shower. Laundry is also conveniently placed on the second floor. There is a greenbelt at the front of the home and across the street is the tennis courts and resort style clubhouse with fitness center and swimming pool. Zoned for top rated Winter Garden schools. Waterleigh is on a picturesque setting of over 1,400 acres and more than a dozen lakes and clear water ponds, Waterleigh is located just a short drive to nearby shopping, new Publix just opened at the entrance to the community,. Close to dining, major highways and Disney World theme parks. The design and development of the community reflects the natural environments of both land and water. Rolling terrain with low-lying marshes, beautiful scenic lakes and ponds creates a fresh living environment that respects and embraces these wonderful community qualities. The community garden, mini-golf, sports fields, and two resort style clubhouse amenity centers provide a comforting and fun-filled community environment. All the landscaping is covered in the HOA fees. This is the perfect place for your family to call home!

    Zillow last checked:

    Listing updated:

    Listed by:

    Jody Baker 407-873-3996,

    ACCESS GROUP 407-480-4200

    Bought with:

    Daniel Young, 3224786

    EVERGREEN REAL ESTATE SERVICES

    Source: Stellar MLS,MLS#: O6185042MLS LogoOriginating MLS: Orlando Regional

    Facts & features

    Interior

    Bedrooms & bathrooms
    • Bedrooms: 3
    • Bathrooms: 3
    • Full bathrooms: 2
    • 1/2 bathrooms: 1
    Primary bedroom
    • Features: Walk-In Closet(s)
    • Level: Second
    • Dimensions: 13x16
    Bedroom 2
    • Features: Built-in Closet
    • Level: Second
    • Dimensions: 10.8x11.8
    Bedroom 3
    • Features: Built-in Closet
    • Level: Second
    • Dimensions: 11x11.4
    Den
    • Level: First
    • Dimensions: 13x13
    Kitchen
    • Level: First
    • Dimensions: 13.8x13.8
    Living room
    • Level: First
    • Dimensions: 15x19
    Heating
    • Central
    Cooling
    • Central Air
    Appliances
    • Included: Dishwasher, Disposal, Dryer, Electric Water Heater, Microwave, Range, Refrigerator, Washer
    • Laundry: Inside, Upper Level
    Features
    • Kitchen/Family Room Combo, PrimaryBedroom Upstairs, Solid Surface Counters, Walk-In Closet(s)
    • Flooring: Carpet, Ceramic Tile
    • Doors: Sliding Doors
    • Windows: Blinds, Window Treatments
    • Has fireplace: No
    Interior area
    • Total structure area: 3,078
    • Total interior livable area: 2,216 sqft

    Property

    Parking
    • Total spaces: 2
    • Parking features: Garage - Attached
    • Attached garage spaces: 2
    Features
    • Levels: Two
    • Stories: 2
    • Exterior features: Irrigation System, Sidewalk
    Lot
    • Size: 6,666 Square Feet
    Details
    • Parcel number: 072427750404080
    • Zoning: P-D
    • Special conditions: None

    Construction

    Type & style
    • Home type: SingleFamily
    • Property subtype: Single Family Residence
    Materials
    • Stucco
    • Foundation: Slab
    • Roof: Shingle
    Condition
    • New construction: No
    • Year built: 2019

    Utilities & green energy

    • Sewer: Public Sewer
    • Water: Public
    • Utilities for property: Cable Available, Public, Sprinkler Recycled, Water Available

    Community & HOA

    Community
    • Pet fee: $0 monthly
    • Subdivision: WATERLEIGH PH 2D
    HOA
    • Has HOA: Yes
    • HOA fee: $229 monthly
    • HOA name: Natalie Elbaz
    • HOA phone: 407-479-3726
    • Second HOA name: Access Management
    Location
    • Region: Winter Garden

    Financial & listing details

    • Price per square foot: $237/sqft
    • Tax assessed value: $483,869
    • Annual tax amount: $6,831
    • Date on market: 3/6/2024
    • Cumulative days on market: 47 days
    • Ownership: Fee Simple
    • Total actual rent: 0
    • Road surface type: Paved

    Price history

    DateEventPrice
    5/17/2024Sold$525,000-0.9%$237/sqft
    Source: Stellar MLS #O6185042 Report a problem
    4/23/2024Pending sale$530,000$239/sqft
    Source: Stellar MLS #O6185042 Report a problem
    4/15/2024Price change$530,000-0.9%$239/sqft
    Source: Stellar MLS #O6185042 Report a problem
    3/26/2024Price change$535,000-0.9%$241/sqft
    Source: Stellar MLS #O6185042 Report a problem
    3/6/2024Listed for sale$540,000+61%$244/sqft
    Source: Stellar MLS #O6185042 Report a problem
    2/11/2023Listing removed--
    Source: Zillow Rentals Report a problem
    2/5/2023Listed for rent$2,800+27.3%$1/sqft
    Source: Zillow Rentals Report a problem
    7/29/2020Listing removed$2,200$1/sqft
    Source: Access Realty Report a problem
    7/6/2020Price change$2,200-4.3%$1/sqft
    Source: Access Realty Report a problem
    6/13/2020Listed for rent$2,300$1/sqft
    Source: Access Realty Report a problem
    7/29/2019Sold$335,490$151/sqft
    Source: Public Record Report a problem

    Public tax history

    YearProperty taxesTax assessment
    2024$7,620 +11.5%$412,400 +10%
    2023$6,831 +12.6%$374,909 +10%
    2022$6,065 +14.5%$340,826 +10%
    2021$5,298 +3.5%$309,842 +6.3%
    2020$5,117 +381.4%$291,486 +628.7%
    2019$1,063 $40,000
    Find assessor info on the county website

    Neighborhood: 34787

    Nearby schools

    GreatSchools rating
    Schools provided by the listing agent
    • Elementary: Water Spring Elementary
    • Middle: Water Spring Middle
    • High: Horizon High School

    Source: Stellar MLS. This data may not be complete. We recommend contacting the local school district to confirm school assignments for this home.

    Get a cash offer in 3 minutes
    Find out how much your home could sell for in as little as 3 minutes with a no-obligation cash offer.
    Estimated market value
    $538,500
    Get a cash offer in 3 minutes
    Find out how much your home could sell for in as little as 3 minutes with a no-obligation cash offer.
    Estimated market value
    $538,500