CUL-DE-SAC | 3-CAR GARAGE | FENCED PRESERVE LOT| NO REAR NEIGHBORS | NO CARPET! Tucked away on one of the community's most desirable homesites, this move-in ready 4BR/3BA home offers privacy with peaceful wooded preserve views. The open-concept floor plan features soaring 10' & 11' ceilings, a stunning coffered ceiling, wood-look tile & LVP -NO CARPET! Plus a spacious flex room(bedroom 4) multi-generational living, office, or gym. The chef's kitchen showcases Stainless Steel appliances, quartz countertops, and an oversized island overlooking the family room. Triple sliding glass doors open to a SCREENED, COVERED LANAI & extended PAVER PATIO, creating seamless indoor-outdoor living. Additional UPGRADES include a tankless water heater, water treatment & reverse osmosis systems, upgraded lighting, custom shades, professional landscaping, irrigation, gutters, and a 3-car garage with overhead storage. Resort-style amenities: pools, parks, fitness center & playground. Schedule a tour today! Enjoy resort-style living with exceptional community amenities just steps from your door, including two sparkling pools, a fitness center, outdoor gym, and playground. Ideally located minutes from Oakleaf Town Center's extensive shopping, dining, and everyday conveniences, with easy access to the First Coast Expressway and all that Jacksonville has to offer. Schedule your private tour today, this one will not disappoint!
*Some photos have been virtually staged
Active
Price cut: $8.9K (8/26)
$450,000
10013 BLOSSOM CREEK Lane, Jacksonville, FL 32222
4beds
2,660sqft
Single Family Residence
Built in 2019
7,840 Square Feet Lot
$-- Zestimate®
$169/sqft
$88/mo HOA
What's special
Quartz countertopsScreened covered lanaiOpen-concept floor planCustom shadesFenced preserve lotStunning coffered ceilingExtended paver patio
- 71 days
- 237
- 28
Zillow last checked:
Listing updated:
Listed by:
CHRISTINE BOUCHARD 904-907-5440,
HOMESMART 407-992-6139
Source: realMLS,MLS#: 2151782
Facts & features
Interior
Bedrooms & bathrooms
- Bedrooms: 4
- Bathrooms: 3
- Full bathrooms: 3
Heating
- Central, Electric
Cooling
- Central Air, Electric
Appliances
- Included: Dishwasher, Disposal, Dryer, Electric Range, Microwave, Refrigerator, Tankless Water Heater, Washer, Water Softener Owned
- Laundry: Electric Dryer Hookup, In Unit, Washer Hookup
Features
- Breakfast Bar, Ceiling Fan(s), Eat-in Kitchen, Entrance Foyer, Kitchen Island, Open Floorplan, Pantry, Primary Bathroom -Tub with Separate Shower, Smart Thermostat, Split Bedrooms, Walk-In Closet(s)
- Flooring: Laminate, Tile
Interior area
- Total interior livable area: 2,660 sqft
Video & virtual tour
Property
Parking
- Total spaces: 3
- Parking features: Attached, Garage, Garage Door Opener
- Attached garage spaces: 3
Features
- Levels: One
- Stories: 1
- Patio & porch: Covered, Patio, Screened
- Fencing: Back Yard,Wrought Iron
- Has view: Yes
- View description: Trees/Woods
Lot
- Size: 7,840 Square Feet
- Features: Cul-De-Sac, Sprinklers In Front, Sprinklers In Rear, Wooded
Details
- Parcel number: 0164100375
Construction
Type & style
- Home type: SingleFamily
- Architectural style: Traditional
- Property subtype: Single Family Residence
Materials
- Other, Frame
- Roof: Shingle
Condition
- New construction: No
- Year built: 2019
Utilities & green energy
- Sewer: Public Sewer
- Water: Public
- Utilities for property: Electricity Connected, Sewer Connected, Water Connected
Community & HOA
Community
- Security: Carbon Monoxide Detector(s)
- Subdivision: Longleaf
HOA
- Has HOA: Yes
- Amenities included: Pool, Clubhouse, Playground
- HOA fee: $88 monthly
Location
- Region: Jacksonville
Financial & listing details
- Price per square foot: $169/sqft
- Tax assessed value: $362,573
- Annual tax amount: $7,066
- Date on market: 6/22/2026
- Listing terms: Cash,Conventional,FHA,VA Loan
Estimated market value
Not available
Estimated sales range
Not available
Not available
Price history
| Date | Event | Price |
|---|---|---|
| 8/26/2026 | Price change | $450,000-1.9%$169/sqft |
Source:  realMLS #2151782 Report a problem realMLS #2151782 Report a problem | ||
| 6/22/2026 | Listed for sale | $458,900+0.1%$173/sqft |
Source: realMLS #2151782 Report a problem | ||
| 6/17/2026 | Listing removed | $458,500$172/sqft |
Source: realMLS #2136876 Report a problem | ||
| 6/6/2026 | Price change | $458,500-0.3%$172/sqft |
Source: realMLS #2136876 Report a problem | ||
| 3/26/2026 | Listed for sale | $459,900+3.3%$173/sqft |
Source: realMLS #2136876 Report a problem | ||
| 8/14/2024 | Sold | $445,000+0%$167/sqft |
Source: realMLS #2031812 Report a problem | ||
| 7/9/2024 | Contingent | $444,900$167/sqft |
Source:  St Augustine St Johns County BOR #RM2031812 Report a problem St Augustine St Johns County BOR #RM2031812 Report a problem | ||
| 7/1/2024 | Price change | $444,9000%$167/sqft |
Source: realMLS #2031812 Report a problem | ||
| 6/25/2024 | Price change | $444,999-1.1%$167/sqft |
Source: realMLS #2031812 Report a problem | ||
| 6/15/2024 | Listed for sale | $449,900+8.4%$169/sqft |
Source: realMLS #2031812 Report a problem | ||
| 11/17/2021 | Sold | $415,000-1.2%$156/sqft |
Source: realMLS #1129624 Report a problem | ||
| 10/21/2021 | Pending sale | $420,000$158/sqft |
Source: realMLS #1129624 Report a problem | ||
| 10/9/2021 | Listed for sale | $420,000$158/sqft |
Source: realMLS #1129624 Report a problem | ||
| 9/29/2021 | Pending sale | $420,000$158/sqft |
Source: realMLS #1129624 Report a problem | ||
| 9/17/2021 | Price change | $420,000-1.2%$158/sqft |
Source: realMLS #1129624 Report a problem | ||
| 9/3/2021 | Listed for sale | $425,000+8.6%$160/sqft |
Source: realMLS #1129624 Report a problem | ||
| 8/24/2021 | Sold | $391,200+25.4%$147/sqft |
Source: Public Record Report a problem | ||
| 10/21/2020 | Sold | $312,000-2.5%$117/sqft |
Source: Public Record Report a problem | ||
| 9/5/2020 | Pending sale | $320,000$120/sqft |
Source: WATSON REALTY CORP #1070901 Report a problem | ||
| 8/31/2020 | Listed for sale | $320,000+1154.9%$120/sqft |
Source: WATSON REALTY CORP #1070901 Report a problem | ||
| 8/10/2020 | Sold | $25,500-91.6%$10/sqft |
Source: Public Record Report a problem | ||
| 4/2/2019 | Sold | $302,000$114/sqft |
Source: Public Record Report a problem | ||
Public tax history
| Year | Property taxes | Tax assessment |
|---|---|---|
| 2024 | $4,429 +2.8% | $275,534 +3% |
| 2023 | $4,308 +9.1% | $267,509 +3% |
| 2022 | $3,950 -4.7% | $259,718 -1.9% |
| 2021 | $4,145 +3.1% | $264,725 +3.3% |
| 2020 | $4,019 +479.3% | $256,279 +632.2% |
| 2019 | $694 | $35,000 |
Find assessor info on the county website
Monthly payment
Est. payment
Payment breakdown
Explore the cost of this home by adjusting the details. Changes won't be saved.Climate risks
Neighborhood: Chimney Lakes
Nearby schools
Schools provided by the listing agent
- Elementary: Westview
- Middle: Westview
- High: Westside High School
Source: realMLS. This data may not be complete. We recommend contacting the local school district to confirm school assignments for this home.
- $410,0004 bd3 ba2.6k sqft10031 Blossom Creek Ln, Jacksonville, FL 32222Sold

- $387,7004 bd3 ba2.6k sqft10054 Blossom Creek Ln, Jacksonville, FL 32222Off Market

- $408,5004 bd3 ba2.6k sqft10055 Blossom Creek Ln, Jacksonville, FL 32222Off Market
- $369,8004 bd3 ba2.2k sqft10006 Blossom Creek Ln, Jacksonville, FL 32222Off Market
Similar homes
- $474,0004 bd3 ba2.5k sqft3859 ARBOR MILL Circle, Orange Park, FL 32065For Sale
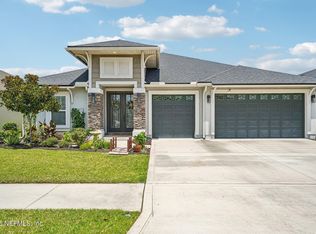 MLS ID #2159806, AIMEE DAVIDOW. realMLS
 - $418,5004 bd3 ba2.3k sqft1486 PANTHER LAKE Parkway, Jacksonville, FL 32221For Sale
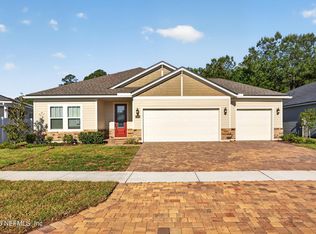 MLS ID #2143622, CHETAN PATEL. realMLS
 - $405,0004 bd3 ba2.5k sqft10078 LEMON GRASS Lane, Jacksonville, FL 32219For Sale
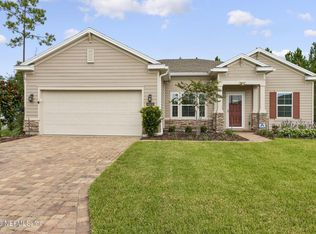 MLS ID #2162274, DEIRDRA (Dee Dee) M ROBINSON. realMLS
 - $410,0004 bd2 ba2.3k sqft10211 WELLHOUSE Court, Jacksonville, FL 32220For Sale
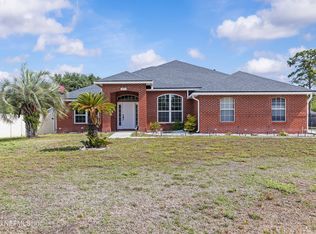 MLS ID #2143884, BYRON COMSTOCK. realMLS
