Skip main navigation
Closed
  • $585,000

    10013 Casa Nuestra Dr, Charlotte, NC 28214

    4beds
    2,801sqft
    Single Family Residence
    Built in 2014
    0.18 Acres Lot
    $-- Zestimate®
    $209/sqft
    $2,757 Estimated rent

    Home value

    Not available

    Estimated sales range

    Not available

    $2,757/mo

    Zestimate® history
    Loading
    Loading...

    Owner options

    List your home for rent

    $2,757/mo

    Rent Zestimate®

    Find your next renter with Zillow Rental Manager. Plus, with online applications, you can quickly screen prospective tenants – for free.

    Learn more

    $2,757/mo

    Rent Zestimate®

    Refinance and save

    $3,653/mo

    Est. payment

    Refinancing to a lower rate could help reduce your monthly payments and save thousands over the life of the loan.

    See today's rates

    $3,653/mo

    Est. payment

    Explore your selling options

    Work with a Zillow partner agent

    Leverage their expertise and Zillow's premium Showcase listings to get your home seen by more buyers.

    Get started

    List with your own agent

    Get your home in front of millions of buyers by listing it on Zillow.

    Learn how to do it

    Sell it yourself

    Take full control of how buyers see your home on Zillow by listing For Sale by Owner (FSBO).

    List your home

    What's special

    Large unfinished basementSurrounded by treesGourmet kitchenTrey ceilingIrrigated backyardGranite countertopsCurved wall of windows
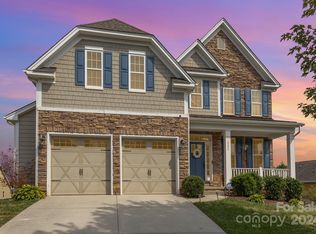
    Minutes to Charlotte Douglas International Airport, downtown Charlotte, I-85, and I-485. The grand foyer leads to a beautiful vaulted dining room, with room to entertain. Stunning two-story great room, w/curved wall of windows, opens to the gourmet kitchen showcasing granite countertops & stainless-steel appliances. Spacious first floor master suite W/trey ceiling features a sitting room & attractive master bath with walk-in closet. Overlooking the great room, the loft is a terrific space to unwind and enjoy the scenic view of the outdoors. 3 additional bedrooms on the second floor, including a second suite with private full bath. The large, unfinished basement is plumbed and ready for you to customize. Irrigated backyard, surrounded by trees, provides a totally private retreat. This sought-after waterfront community, has resort-style amenities W/two pools, clubhouse, tennis/pickleball courts, walking trails, and lake access for your boat or kayak. HOA includes cable/internet/garbage.

    Zillow last checked:

    Listing updated:

    Listed by:

    Stephen Scott ncrealtydynamics@gmail.com,

    Realty Dynamics Inc.

    Bought with:

    Barbie Brooks

    Premier South

    Source: Canopy MLS as distributed by MLS GRID,MLS#: 4203662MLS Logo

    Facts & features

    Interior

    Bedrooms & bathrooms
    • Bedrooms: 4
    • Bathrooms: 4
    • Full bathrooms: 3
    • 1/2 bathrooms: 1
    • Main level bedrooms: 1
    Primary bedroom
    • Level: Main
    Bedroom s
    • Level: Upper
    Bedroom s
    • Level: Upper
    Bathroom full
    • Level: Main
    Bathroom half
    • Level: Main
    Bathroom full
    • Level: Upper
    Bathroom full
    • Level: Upper
    Dining room
    • Level: Main
    Other
    • Level: Main
    Other
    • Level: Main
    Kitchen
    • Level: Main
    Laundry
    • Level: Main
    Loft
    • Level: Upper
    Heating
    • Heat Pump
    Cooling
    • Central Air
    Appliances
    • Included: Dishwasher, Disposal, Dryer, Gas Cooktop, Gas Water Heater, Ice Maker, Microwave, Oven, Plumbed For Ice Maker, Refrigerator, Refrigerator with Ice Maker, Self Cleaning Oven, Washer, Washer/Dryer
    • Laundry: Gas Dryer Hookup, Laundry Room, Main Level
    Features
    • Breakfast Bar, Built-in Features, Soaking Tub, Walk-In Closet(s)
    • Flooring: Carpet, Concrete, Hardwood, Tile
    • Windows: Insulated Windows
    • Basement: Bath/Stubbed,Exterior Entry,Interior Entry,Storage Space,Walk-Out Access,Walk-Up Access,Other
    • Fireplace features: Gas, Keeping Room
    Interior area
    • Total structure area: 2,801
    • Total interior livable area: 2,801 sqft
    • Finished area above ground: 2,801
    • Finished area below ground: 0

    Property

    Parking
    • Total spaces: 2
    • Parking features: Driveway, Attached Garage, Garage Door Opener, Garage Faces Front, Garage on Main Level
    • Attached garage spaces: 2
    • Has uncovered spaces: Yes
    Features
    • Levels: Two
    • Stories: 2
    • Patio & porch: Covered, Deck, Front Porch, Patio, Rear Porch
    • Pool features: Community
    • Has view: Yes
    • View description: City
    • Waterfront features: Boat Ramp – Community
    Lot
    • Size: 0.18 Acres
    • Features: Private
    Details
    • Parcel number: 11335772
    • Zoning: sfr
    • Special conditions: Standard

    Construction

    Type & style
    • Home type: SingleFamily
    • Architectural style: Transitional
    • Property subtype: Single Family Residence
    Materials
    • Fiber Cement, Stone
    Condition
    • New construction: No
    • Year built: 2014

    Utilities & green energy

    • Sewer: Public Sewer
    • Water: City
    • Utilities for property: Cable Available, Cable Connected, Electricity Connected, Underground Power Lines, Underground Utilities, Wired Internet Available

    Community & HOA

    Community
    • Features: Clubhouse, Dog Park, Fitness Center, Game Court, Picnic Area, Playground, Recreation Area, Sidewalks, Sport Court, Street Lights, Tennis Court(s), Walking Trails, Lake Access
    • Security: Carbon Monoxide Detector(s), Smoke Detector(s)
    • Subdivision: The Vineyards on Lake Wylie
    HOA
    • Has HOA: Yes
    • HOA fee: $204 monthly
    • HOA name: CUSICK COMMUNITY MANAGEMENT
    • HOA phone: 704-544-7779
    Location
    • Region: Charlotte

    Financial & listing details

    • Price per square foot: $209/sqft
    • Tax assessed value: $534,900
    • Annual tax amount: $3,784
    • Date on market: 11/26/2024
    • Cumulative days on market: 58 days
    • Listing terms: Cash,Conventional,FHA,VA Loan
    • Electric utility on property: Yes
    • Road surface type: Concrete, Paved

    Price history

    DateEventPrice
    3/18/2025Sold$585,000-3.3%$209/sqft
    Source: Canopy MLS as distributed by MLS GRID #4203662 Report a problem
    11/27/2024Listed for sale$605,000+92.1%$216/sqft
    Source: Canopy MLS as distributed by MLS GRID #4203662 Report a problem
    3/24/2021Listing removed--
    Source: Owner Report a problem
    7/21/2018Listing removed$2,400$1/sqft
    Source: Owner Report a problem
    7/15/2018Listed for rent$2,400$1/sqft
    Source: Owner Report a problem
    7/6/2015Sold$315,000$112/sqft
    Source: Canopy MLS as distributed by MLS GRID #3024209 Report a problem

    Public tax history

    YearProperty taxesTax assessment
    2025$3,784 $534,900
    2024-- $534,900
    2023-- $534,900 +39.6%
    2022-- $383,300
    2021-- $383,300
    2020-- $383,300
    2019$3,336 $383,300 +67.5%
    2018-- $228,800
    2017$2,531 $228,800 -4.9%
    2016$2,531 $240,700 +525.2%
    2015$2,531 $38,500
    2013-- --
    Find assessor info on the county website

    Neighborhood: 28214

    Nearby schools

    GreatSchools rating
    Schools provided by the listing agent
    • Elementary: Berryhill
    • Middle: Berryhill
    • High: West Mecklenburg

    Source: Canopy MLS as distributed by MLS GRID. This data may not be complete. We recommend contacting the local school district to confirm school assignments for this home.

    Get pre-qualified for a loan
    At Zillow Home Loans, we can pre-qualify you in as little as 5 minutes with no impact to your credit score.

    An equal housing lender. NMLS #10287.