Skip main navigation
Closed
  • $510,000

    10027 Casa Nuestra Dr, Charlotte, NC 28214

    5beds
    2,629sqft
    Single Family Residence
    Built in 2014
    0.18 Acres Lot
    $-- Zestimate®
    $194/sqft
    $2,587 Estimated rent

    Home value

    Not available

    Estimated sales range

    Not available

    $2,587/mo

    Zestimate® history
    Loading
    Loading...

    Owner options

    List your home for rent

    $2,587/mo

    Rent Zestimate®

    Find your next renter with Zillow Rental Manager. Plus, with online applications, you can quickly screen prospective tenants – for free.

    Learn more

    $2,587/mo

    Rent Zestimate®

    Refinance and save

    $3,029/mo

    Est. payment

    Refinancing to a lower rate could help reduce your monthly payments and save thousands over the life of the loan.

    See today's rates

    $3,029/mo

    Est. payment

    Explore your selling options

    Work with a Zillow partner agent

    Leverage their expertise and Zillow's premium Showcase listings to get your home seen by more buyers.

    Get started

    List with your own agent

    Get your home in front of millions of buyers by listing it on Zillow.

    Learn how to do it

    Sell it yourself

    Take full control of how buyers see your home on Zillow by listing For Sale by Owner (FSBO).

    List your home

    What's special

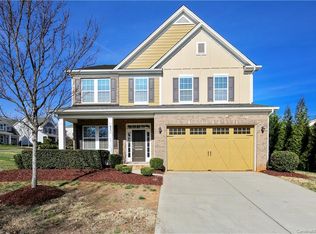
    Experience the charm and modern elegance of this nearly-new home. The striking fiber cement and stone exterior, complemented by a welcoming front porch, sets the stage for this beautifully residence. Inside, the open layout seamlessly connects the kitchen, breakfast area, and great room, where you can enjoy the cozy fireplace. The main level includes a versatile bedroom with direct access to a full bath. The spacious master suite features an ensuite bath with a walk-in closet, garden tub, and double sinks. Additionally, there are large bedrooms and a bonus/4th bedroom providing ample space for your needs. The expansive, unfinished basement is ready for your finishing touches. Plumbed and ready for you to customize to your preferences. Outside, the fully fenced backyard is a private retreat with a wonderful patio, newly constructed screened in porch, fire-pit, sitting wall. Enjoy the neighborhood amenities, including a pool, clubhouse, and tennis courts.

    Zillow last checked:

    Listing updated:

    Listed by:

    John Bolos john@jbolos.com,

    Keller Williams South Park,

    Sean Daugherty,

    Keller Williams South Park

    Bought with:

    Stephanie Wilfong

    Howard Hanna Allen Tate Charlotte South

    Source: Canopy MLS as distributed by MLS GRID,MLS#: 4171600MLS Logo

    Facts & features

    Interior

    Bedrooms & bathrooms
    • Bedrooms: 5
    • Bathrooms: 3
    • Full bathrooms: 3
    • Main level bedrooms: 1
    Primary bedroom
    • Level: Upper
    Bedroom s
    • Level: Main
    Bedroom s
    • Level: Upper
    Bathroom full
    • Level: Main
    Bathroom full
    • Level: Upper
    Other
    • Level: Upper
    Breakfast
    • Level: Main
    Dining room
    • Level: Main
    Great room
    • Level: Main
    Kitchen
    • Level: Main
    Heating
    • Heat Pump, Natural Gas
    Cooling
    • Ceiling Fan(s), Central Air, Heat Pump
    Appliances
    • Included: Dishwasher, Exhaust Hood, Gas Oven, Gas Water Heater
    • Laundry: Laundry Room, Upper Level
    Features
    • Breakfast Bar, Hot Tub, Kitchen Island, Open Floorplan, Pantry, Walk-In Closet(s)
    • Flooring: Carpet, Hardwood, Tile
    • Basement: Exterior Entry,Interior Entry
    • Fireplace features: Fire Pit, Gas Log, Gas Unvented, Great Room
    Interior area
    • Total structure area: 2,629
    • Total interior livable area: 2,629 sqft
    • Finished area above ground: 2,629
    • Finished area below ground: 0

    Property

    Parking
    • Total spaces: 6
    • Parking features: Driveway, Attached Garage, Garage on Main Level
    • Attached garage spaces: 2
    • Uncovered spaces: 4
    Features
    • Levels: Two
    • Stories: 2
    • Patio & porch: Covered, Deck, Front Porch, Patio
    • Exterior features: Fire Pit
    • Pool features: Community
    • Has spa: Yes
    • Spa features: Interior Hot Tub
    • Waterfront features: Boat Ramp – Community, Paddlesport Launch Site - Community, Other - See Remarks
    • Body of water: Lake Wylie
    Lot
    • Size: 0.18 Acres
    • Features: Green Area
    Details
    • Parcel number: 11335774
    • Zoning: MX-2
    • Special conditions: Standard

    Construction

    Type & style
    • Home type: SingleFamily
    • Architectural style: Traditional
    • Property subtype: Single Family Residence
    Materials
    • Fiber Cement, Stone
    • Roof: Shingle
    Condition
    • New construction: No
    • Year built: 2014

    Utilities & green energy

    • Sewer: Public Sewer
    • Water: City
    • Utilities for property: Cable Available, Cable Connected, Electricity Connected

    Community & HOA

    Community
    • Features: Clubhouse, Playground, Recreation Area, Tennis Court(s), Walking Trails, Other
    • Subdivision: The Vineyards on Lake Wylie
    HOA
    • HOA name: Cusick Community Management
    • HOA phone: 704-544-7779
    Location
    • Region: Charlotte

    Financial & listing details

    • Price per square foot: $194/sqft
    • Tax assessed value: $485,600
    • Annual tax amount: $3,441
    • Date on market: 8/16/2024
    • Cumulative days on market: 61 days
    • Listing terms: Cash,Conventional
    • Electric utility on property: Yes
    • Road surface type: Concrete, Paved

    Price history

    DateEventPrice
    12/4/2024Sold$510,000-1.9%$194/sqft
    Source: Canopy MLS as distributed by MLS GRID #4171600 Report a problem
    10/9/2024Price change$520,000-3.7%$198/sqft
    Source: Canopy MLS as distributed by MLS GRID #4171600 Report a problem
    9/17/2024Price change$540,000-2.7%$205/sqft
    Source: Canopy MLS as distributed by MLS GRID #4171600 Report a problem
    9/3/2024Price change$555,000-1.8%$211/sqft
    Source: Canopy MLS as distributed by MLS GRID #4171600 Report a problem
    8/16/2024Listed for sale$565,000+69.2%$215/sqft
    Source: Canopy MLS as distributed by MLS GRID #4171600 Report a problem
    4/29/2019Sold$334,000-1.7%$127/sqft
    Source: Canopy MLS as distributed by MLS GRID #3465642 Report a problem
    3/16/2019Pending sale$339,900$129/sqft
    Source: Scott Farmer Properties Inc. #3465642 Report a problem
    2/19/2019Listed for sale$339,900$129/sqft
    Source: Scott Farmer Properties Inc. #3465642 Report a problem
    2/8/2019Pending sale$339,900$129/sqft
    Source: Scott Farmer Properties Inc. #3465642 Report a problem
    1/16/2019Listed for sale$339,900+24.5%$129/sqft
    Source: Scott Farmer Properties Inc. #3465642 Report a problem
    1/26/2016Sold$273,000$104/sqft
    Source: Canopy MLS as distributed by MLS GRID #3024181 Report a problem

    Public tax history

    YearProperty taxesTax assessment
    2025$3,441 +1.5%$485,600
    2024$3,389 +1.6%$485,600
    2023$3,335 -3%$485,600 +28.1%
    2022$3,437 +2.4%$379,000
    2021$3,356 +0.6%$379,000
    2020$3,337 +1.1%$379,000
    2019$3,299 +31.5%$379,000 +70.7%
    2018$2,509 +2.2%$222,000
    2017$2,456 $222,000 +2.6%
    2016$2,456 $216,300 +461.8%
    2015$2,456 $38,500
    2013-- --
    Find assessor info on the county website

    Neighborhood: 28214

    Nearby schools

    GreatSchools rating
    Schools provided by the listing agent
    • Elementary: Berryhill
    • Middle: Berryhill
    • High: West Mecklenburg

    Source: Canopy MLS as distributed by MLS GRID. This data may not be complete. We recommend contacting the local school district to confirm school assignments for this home.

    Get pre-qualified for a loan
    At Zillow Home Loans, we can pre-qualify you in as little as 5 minutes with no impact to your credit score.

    An equal housing lender. NMLS #10287.