Skip main navigation
Off market
  • $1,274,500

    10013 E Bexhill Dr, Kensington, MD 20895

    4beds
    2,704sqft
    SingleFamily
    Built in 1959
    9,374 Square Feet Lot
    $1,274,500 Zestimate®
    $471/sqft
    $3,973 Estimated rent

    Home value

    $1,274,500

    $1.20M - $1.36M

    $3,973/mo

    Zestimate® history
    Loading
    Loading...

    Owner options

    List your home for rent

    $3,973/mo

    Rent Zestimate®

    Find your next renter with Zillow Rental Manager. Plus, with online applications, you can quickly screen prospective tenants – for free.

    Learn more

    $3,973/mo

    Rent Zestimate®

    Refinance and save

    $7,816/mo

    Est. payment

    Refinancing to a lower rate could help reduce your monthly payments and save thousands over the life of the loan.

    See today's rates

    $7,816/mo

    Est. payment

    Explore your selling options

    Work with a Zillow partner agent

    Leverage their expertise and Zillow's premium Showcase listings to get your home seen by more buyers.

    Get started

    List with your own agent

    Get your home in front of millions of buyers by listing it on Zillow.

    Learn how to do it

    Sell it yourself

    Take full control of how buyers see your home on Zillow by listing For Sale by Owner (FSBO).

    List your home

    What's special

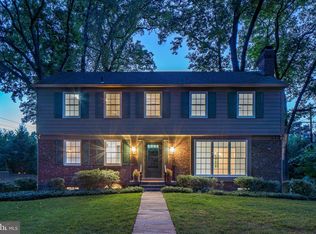
    Prepare to fall in love with this renovated gem in the highly desirable neighborhood of Rock Creek Hills. This four-bedroom, three full bath home with garage checks all the boxes- fabulous layout, renovated kitchen, home office, two gas fireplaces, walk out lower level bedroom with private entrance, and beautiful sunroom overlooking the spectacular yard. From the moment you walk in through the new front door, you will feel like you are home. The large living with custom built in bookcases and gas fireplace is perfect for family and holiday gatherings. The renovated kitchen with custom peninsula features custom cabinetry, KitchenAid appliances and gorgeous granite countertops. The large dining room with chair and crown molding has French doors leading to the stunning year-round sunroom/second family room with a view to the professionally landscaped, fenced rear yard. The upper level hall with large linen closet leads to the spacious master bedroom with three large closets and en suite bath, two additional generously sized bedrooms all with hardwood floors and hall bath with linen closet. The fabulous lower level with large windows includes a large family room with recessed lighting and gas fireplace, home office with recessed lighting and built in bookshelves, bedroom with private entrance, full bath, large storage room and dream laundry room with cabinetry, sink, and front loading washer and dryer. This meticulously maintained home has newly completed stunning exterior hardscaping and landscaping. Newer roof and new windows throughout. Location, location, location in the new Silver Creek Middle School/ BCC High School Cluster, just a block off the town limits of historic Kensington. It is a quick stroll to the heart of Kensington and its restaurants, cafes, shops, parks, weekly Farmer's market, Noyes Library, MARC train, & more! Nearby Rock Creek Trail is perfect for walking, jogging, and biking. Close to two Metro stations, downtown Bethesda, Pike and Rose, North Chevy Chase Lake shopping and the upcoming Purple line station. A great opportunity for a move in ready home in an ideal location. Move right in and start making memories!

    This property is not currently displayed as for sale or rent on Zillow. This may be different from what's on other websites or public sources.
    Facts & features

    Interior

    Bedrooms & bathrooms
    • Bedrooms: 4
    • Bathrooms: 3
    • Full bathrooms: 3
    Heating
    • Forced air
    Cooling
    • Central
    Appliances
    • Included: Dishwasher, Dryer, Garbage disposal, Microwave, Refrigerator, Washer
    Features
    • Built-Ins, Crown Molding, Wood Floors, Formal/Separate Dining Room, Floor Plan - Traditional, Kitchen - Gourmet, Chair Railings
    • Flooring: Hardwood
    • Basement: Finished
    • Has fireplace: Yes
    Interior area
    • Total interior livable area: 2,704 sqft
    • Finished area below ground: 400

    Property

    Parking
    • Total spaces: 1
    • Parking features: Garage - Attached
    Features
    • Exterior features: Brick
    Lot
    • Size: 9,374 Square Feet
    Details
    • Parcel number: 1301156414
    • Special conditions: Standard

    Construction

    Type & style
    • Home type: SingleFamily
    Materials
    • Frame
    • Roof: Slate
    Condition
    • Year built: 1959

    Community & HOA

    Location
    • Region: Kensington

    Financial & listing details

    • Price per square foot: $471/sqft
    • Tax assessed value: $1,027,167
    • Annual tax amount: $11,951

    Price history

    DateEventPrice
    1/21/2021Sold$1,007,500+6.1%$373/sqft
    Source: Public Record Report a problem
    11/17/2020Pending sale$949,900$351/sqft
    Source: Compass #MDMC734136 Report a problem
    11/14/2020Listed for sale$949,900+163.9%$351/sqft
    Source: Compass #MDMC734136 Report a problem
    6/15/1998Sold$360,000$133/sqft
    Source: Public Record Report a problem

    Public tax history

    YearProperty taxesTax assessment
    2025$11,951 +7.4%$1,027,167 +6.3%
    2024$11,123 +9.2%$966,200 +9.3%
    2023$10,189 +15.1%$884,267 +10.2%
    2022$8,854 +11.5%$802,333 +11.4%
    2021$7,942 -0.1%$720,400
    2020$7,947 -0.4%$720,400 -0.4%
    2019$7,976 -0.2%$723,300
    2018$7,990 -2.5%$723,300
    2017$8,196 +18.1%$723,300
    2016$6,939 $723,300 -1%
    2015$6,939 $730,300 +2.8%
    2014$6,939 $710,567 +2.9%
    2013-- $690,833 +2.9%
    2012-- $671,100
    2011-- $671,100
    2010-- $671,100 -16.5%
    2009-- $803,280 +6.3%
    2008-- $755,506 +6.8%
    2007-- $707,733 +7.2%
    2006-- $659,960 +14%
    2005-- $578,860 +16.3%
    2004-- $497,760 +19.5%
    2003-- $416,660 +8.5%
    2002-- $383,916
    2001-- $383,916
    Find assessor info on the county website

    Neighborhood: South Kensington

    Nearby schools

    GreatSchools rating
    Schools provided by the listing agent
    • Middle: SILVER CREEK
    • High: BETHESDA-CHEVY CHASE
    • District: MONTGOMERY COUNTY PUBLIC SCHOOLS

    Source: The MLS. This data may not be complete. We recommend contacting the local school district to confirm school assignments for this home.

    Get a cash offer in 3 minutes
    Find out how much your home could sell for in as little as 3 minutes with a no-obligation cash offer.
    Estimated market value
    $1,274,500
    Get a cash offer in 3 minutes
    Find out how much your home could sell for in as little as 3 minutes with a no-obligation cash offer.
    Estimated market value
    $1,274,500