Welcome to 10016 E Bexhill Drive, a beautifully updated home in the heart of Kensington’s sought-after Rock Creek Hills neighborhood. Nestled on a corner lot on a quiet, tree-lined street, this classic brick Colonial offers a perfect blend of timeless charm and modern comfort. Inside, you’ll find spacious and sun-drenched living areas, including a formal living room with a wood-burning fireplace, an elegant dining room with chair rail moldings, and a generous family room ideal for everyday living and entertaining. The renovated kitchen is equipped with stainless steel appliances, quartz countertops, ample cabinetry, and a breakfast nook with an additional fireplace. A private home office is the perfect space to work from home, while a main level bedroom and bathroom offers the ideal space to host guests. Upstairs you will find three bedrooms and two bathrooms including the relaxing primary suite complete with a beautifully updated en-suite bath and generous closet space.The finished walk-out lower level offers a spacious recreation room, an additional bedroom, full bath, access to the attached garage, and plenty of storage. Step outside to enjoy a lush, landscaped yard with a screened-in patio perfect for summer gatherings, play, or quiet relaxation. Additional highlights include hardwood flooring, recessed lighting, crown molding, an attached two-car garage, and thoughtful upgrades throughout. Rock Creek Hills offers the perfect blend of peaceful, tree-lined living and unparalleled convenience. Nestled just minutes from downtown Bethesda and Washington, D.C., this established Kensington neighborhood is prized for its spacious homes, large lots, and strong sense of community. Residents enjoy direct access to Rock Creek Park’s trails and green space, top-rated public and private schools, and a close-knit, walkable atmosphere that feels worlds away from the bustle—yet close to everything. Experience timeless architecture, community charm, and a prime location that perfectly balances nature and city convenience.
Sold for $1,400,000
Street View
$1,400,000
10016 E Bexhill Dr, Kensington, MD 20895
5beds
3,192sqft
Single Family Residence
Built in 1959
0.28 Acres Lot
$1,416,700 Zestimate®
$439/sqft
$4,705 Estimated rent
Home value
$1,416,700
$1.30M - $1.54M
$4,705/mo
Zestimate® history
Owner options
List your home for rent
$4,705/mo
Rent Zestimate®
Find your next renter with Zillow Rental Manager. Plus, with online applications, you can quickly screen prospective tenants – for free.
$4,705/mo
Rent Zestimate®
Refinance and save
$8,586/mo
Est. payment
Refinancing to a lower rate could help reduce your monthly payments and save thousands over the life of the loan.
$8,586/mo
Est. payment
Explore your selling options
Work with a Zillow partner agent
Leverage their expertise and Zillow's premium Showcase listings to get your home seen by more buyers.
Get startedList with your own agent
Get your home in front of millions of buyers by listing it on Zillow.
Learn how to do itSell it yourself
Take full control of how buyers see your home on Zillow by listing For Sale by Owner (FSBO).
List your homeWhat's special
Wood-burning fireplaceAdditional fireplaceQuiet tree-lined streetRenovated kitchenClassic brick colonialLush landscaped yardElegant dining room
Zillow last checked:
Listing updated:
Listed by:
Elysia Casaday 301-787-4147,
Compass
Bought with:
Daniel Schuler, 4188711
Compass
Source: Bright MLS,MLS#: MDMC2191676
Facts & features
Interior
Bedrooms & bathrooms
- Bedrooms: 5
- Bathrooms: 4
- Full bathrooms: 4
- Main level bathrooms: 1
- Main level bedrooms: 1
Basement
- Area: 681
Heating
- Baseboard, Electric, Natural Gas
Cooling
- Ceiling Fan(s), Central Air, Electric
Appliances
- Included: Built-In Range, Dishwasher, Disposal, Dryer, Microwave, Self Cleaning Oven, Oven/Range - Gas, Refrigerator, Six Burner Stove, Stainless Steel Appliance(s), Washer, Gas Water Heater
- Laundry: Lower Level, Has Laundry
Features
- Attic, Breakfast Area, Ceiling Fan(s), Crown Molding, Entry Level Bedroom, Family Room Off Kitchen, Floor Plan - Traditional, Formal/Separate Dining Room, Kitchen - Gourmet, Kitchen Island, Kitchen - Table Space, Recessed Lighting, Store/Office, Bathroom - Walk-In Shower, Bathroom - Tub Shower, Chair Railings, Built-in Features, Eat-in Kitchen, Primary Bath(s), Upgraded Countertops
- Flooring: Hardwood, Carpet, Wood
- Windows: Window Treatments
- Basement: Connecting Stairway,Full,Finished,Heated,Garage Access,Improved,Exterior Entry,Rear Entrance,Walk-Out Access
- Number of fireplaces: 2
- Fireplace features: Brick, Mantel(s)
Interior area
- Total structure area: 3,192
- Total interior livable area: 3,192 sqft
- Finished area above ground: 2,511
- Finished area below ground: 681
Property
Parking
- Total spaces: 2
- Parking features: Garage Faces Rear, Basement, Driveway, Private, Attached
- Attached garage spaces: 2
- Has uncovered spaces: Yes
- Details: Garage Sqft: 508
Accessibility
- Accessibility features: None
Features
- Levels: Three
- Stories: 3
- Patio & porch: Patio, Screened
- Exterior features: Play Area, Play Equipment
- Pool features: None
Lot
- Size: 0.28 Acres
- Features: Corner Lot
Details
- Additional structures: Above Grade, Below Grade
- Parcel number: 161301156458
- Zoning: R90
- Special conditions: Standard
Construction
Type & style
- Home type: SingleFamily
- Architectural style: Colonial
- Property subtype: Single Family Residence
Materials
- Brick
- Foundation: Permanent
- Roof: Architectural Shingle
Condition
- New construction: No
- Year built: 1959
Utilities & green energy
- Sewer: Public Sewer
- Water: Public
Community & HOA
Community
- Subdivision: Rock Creek Hills
HOA
- Has HOA: No
Location
- Region: Kensington
Financial & listing details
- Price per square foot: $439/sqft
- Tax assessed value: $1,307,933
- Annual tax amount: $15,256
- Date on market: 8/21/2025
- Listing agreement: Exclusive Right To Sell
- Ownership: Fee Simple
Price history
| Date | Event | Price |
|---|---|---|
| 9/18/2025 | Sold | $1,400,000-1.4%$439/sqft |
Source:  Bright MLS #MDMC2191676 Report a problem Bright MLS #MDMC2191676 Report a problem | ||
| 8/23/2025 | Pending sale | $1,420,000$445/sqft |
Source: Bright MLS #MDMC2191676 Report a problem | ||
| 8/21/2025 | Listed for sale | $1,420,000+8.7%$445/sqft |
Source: Bright MLS #MDMC2191676 Report a problem | ||
| 5/14/2021 | Sold | $1,306,000+24.4%$409/sqft |
Source:  Long & Foster Broker Feed #MDMC750884_100 Report a problem Long & Foster Broker Feed #MDMC750884_100 Report a problem | ||
| 4/13/2021 | Pending sale | $1,050,000$329/sqft |
Source: Bright MLS #MDMC750884 Report a problem | ||
| 4/9/2021 | Listed for sale | $1,050,000+20.3%$329/sqft |
Source: Bright MLS #MDMC750884 Report a problem | ||
| 11/19/2015 | Sold | $873,000-0.8%$273/sqft |
Source: Agent Provided Report a problem | ||
| 9/19/2015 | Pending sale | $879,900$276/sqft |
Source: Coldwell Banker Residential Brokerage - Bethesda Downtown #MC8739120 Report a problem | ||
| 9/4/2015 | Listed for sale | $879,900+23.1%$276/sqft |
Source: Coldwell Banker Residential Brokerage - Bethesda Downtown #MC8739120 Report a problem | ||
| 1/1/2015 | Sold | $714,528-17.4%$224/sqft |
Source: Long & Foster Broker Feed #MDMC298044_100 Report a problem | ||
| 7/21/2008 | Sold | $865,018-1.1%$271/sqft |
Source: Public Record Report a problem | ||
| 2/28/2008 | Listed for sale | $875,000+22.5%$274/sqft |
Source: Point2 #MC6670618 Report a problem | ||
| 8/25/2003 | Sold | $714,528$224/sqft |
Source: Public Record Report a problem | ||
Public tax history
| Year | Property taxes | Tax assessment |
|---|---|---|
| 2025 | $13,629 -6.2% | $1,307,933 +3.7% |
| 2024 | $14,525 +13.8% | $1,261,700 +13.9% |
| 2023 | $12,768 +21.2% | $1,108,167 +16.1% |
| 2022 | $10,534 +19.3% | $954,633 +19.2% |
| 2021 | $8,832 -0.1% | $801,100 |
| 2020 | $8,838 -8.7% | $801,100 -8.7% |
| 2019 | $9,675 -0.2% | $877,400 |
| 2018 | $9,693 -1.3% | $877,400 +1.1% |
| 2017 | $9,820 +19.7% | $867,667 +1.1% |
| 2016 | $8,204 | $857,933 +1.1% |
| 2015 | $8,204 | $848,200 +2.4% |
| 2014 | $8,204 | $828,533 +2.4% |
| 2013 | -- | $808,867 +2.5% |
| 2012 | -- | $789,200 |
| 2011 | -- | $789,200 |
| 2010 | -- | $789,200 -6.1% |
| 2009 | -- | $840,230 +5% |
| 2008 | -- | $800,482 +5.2% |
| 2007 | -- | $760,736 +5.5% |
| 2006 | -- | $720,990 +13% |
| 2005 | -- | $638,226 +14.9% |
| 2004 | -- | $555,463 +17.5% |
| 2003 | -- | $472,700 +5.2% |
| 2002 | -- | $449,542 |
| 2001 | -- | $449,542 |
Find assessor info on the county website
Neighborhood: 20895
Nearby homes
- $1,355,6005 bd4 ba3.2k sqft10012 E Bexhill Dr, Kensington, MD 20895Off Market
- $995,0005 bd4 ba2.3k sqft3404 Kent St, Kensington, MD 20895Sold
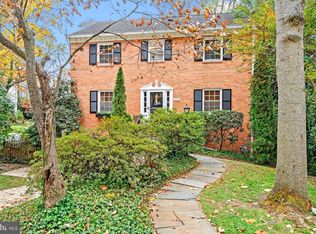
- $1,160,0004 bd3 ba2.1k sqft10100 E Bexhill Dr, Kensington, MD 20895Off Market
- $1,301,0004 bd4 ba3.6k sqft3306 Kent St, Kensington, MD 20895Off Market
- $1,425,5005 bd4 ba3.6k sqft10008 E Bexhill Dr, Kensington, MD 20895Off Market
- $1,082,500-- bd2 ba2.2k sqft3405 Kent St, Kensington, MD 20895Off Market
- $1,274,5004 bd3 ba2.7k sqft10013 E Bexhill Dr, Kensington, MD 20895Off Market
- $1,041,900-- bd3 ba1.7k sqft10115 Frederick Ave, Kensington, MD 20895Off Market
Nearby schools
GreatSchools rating
- 6/10North Chevy Chase Elementary SchoolGrades: 3-5Distance: 1.6 mi
- 7/10Silver Creek MiddleGrades: 6-8Distance: 0.5 mi
- 8/10Bethesda-Chevy Chase High SchoolGrades: 9-12Distance: 2.6 mi
Schools provided by the listing agent
- Middle: Silver Creek
- High: Bethesda-chevy Chase
- District: Montgomery County Public Schools
Source: Bright MLS. This data may not be complete. We recommend contacting the local school district to confirm school assignments for this home.
Get a cash offer in 3 minutes
Find out how much your home could sell for in as little as 3 minutes with a no-obligation cash offer.
Estimated market value
$1,416,700
Get a cash offer in 3 minutes
Find out how much your home could sell for in as little as 3 minutes with a no-obligation cash offer.
Estimated market value
$1,416,700
- Maryland
- Montgomery County
- Kensington
- 20895
- 10016 E Bexhill Dr
Nearby cities
Nearby neighborhoods
Nearby zip codes
Other Kensington Topics
