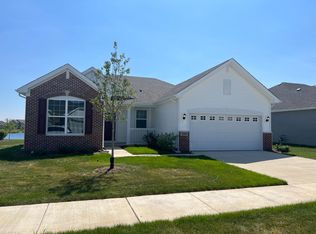
This like-new, turn-key ranch is packed with high-end upgrades throughout and features an open-concept layout designed for modern living. Situated on a corner lot with water views of the community's largest pond and fountain, the home offers peaceful evenings on an oversized patio with extra-large gazebo. Enjoy maintenance-free living in a golf-cart-friendly community with access to an in-ground pool and splash pad, clubhouse, walking paths, and playground. Exterior highlights include semi-permanent holiday lighting, an irrigation system, and lawn and snow care included. Interior features include vaulted and cathedral ceilings, granite countertops, ENERGY STAR(r) stainless steel GE appliances, soft-close cabinetry, built-in convection microwave and oven, full kitchen and island backsplash, crown molding, hard wood floors and display windows in the primary bedroom and bath. The private primary suite includes a walk-in closet and spa-style bath. Conveniently located within walking distance to Hanover Central Middle School, with easy access to US-41 and just 10 minutes from the Illinois border.
Closed
$410,000
10013 W 141st Ln, Cedar Lake, IN 46303
3beds
1,792sqft
Single Family Residence
Built in 2020
9,204 Square Feet Lot
$414,400 Zestimate®
$229/sqft
$2,780 Estimated rent
Home value
$414,400
$381,000 - $452,000
$2,780/mo
Zestimate® history
Owner options
List your home for rent
$2,780/mo
Rent Zestimate®
Find your next renter with Zillow Rental Manager. Plus, with online applications, you can quickly screen prospective tenants – for free.
$2,780/mo
Rent Zestimate®
Refinance and save
$2,772/mo
Est. payment
Refinancing to a lower rate could help reduce your monthly payments and save thousands over the life of the loan.
$2,772/mo
Est. payment
Explore your selling options
Work with a Zillow partner agent
Leverage their expertise and Zillow's premium Showcase listings to get your home seen by more buyers.
Get startedList with your own agent
Get your home in front of millions of buyers by listing it on Zillow.
Learn how to do itSell it yourself
Take full control of how buyers see your home on Zillow by listing For Sale by Owner (FSBO).
List your homeWhat's special
Semi-permanent holiday lightingPrivate primary suiteWalking pathsSpa-style bathGranite countertopsCrown moldingVaulted and cathedral ceilings
Zillow last checked:
Listing updated:
Listed by:
Sarah Goers,
Brokerworks Group 219-786-7000
Bought with:
Michelle Willoughby, RB14048090
McColly Real Estate
Source: NIRA as distributed by MLS GRID,MLS#: 831870
Facts & features
Interior
Bedrooms & bathrooms
- Bedrooms: 3
- Bathrooms: 2
- Full bathrooms: 1
- 3/4 bathrooms: 1
Rooms
- Room types: Bedroom 2, Primary Bedroom, Living Room, Dining Room, Bedroom 3
Primary bedroom
- Area: 182
- Dimensions: 13.0 x 14.0
Bedroom 2
- Area: 120
- Dimensions: 10.0 x 12.0
Bedroom 3
- Area: 120
- Dimensions: 10.0 x 12.0
Dining room
- Area: 154
- Dimensions: 11.0 x 14.0
Living room
- Area: 285
- Dimensions: 19.0 x 15.0
Heating
- ENERGY STAR Qualified Equipment, Natural Gas, Forced Air
Appliances
- Included: Dryer, Water Softener Owned, Washer, Stainless Steel Appliance(s), Range Hood, Refrigerator, Microwave, Gas Water Heater, Gas Cooktop, Freezer, ENERGY STAR Qualified Appliances, Dishwasher, Disposal
- Laundry: Gas Dryer Hookup, Washer Hookup, Main Level, Laundry Room
Features
- Ceiling Fan(s), Walk-In Closet(s), Vaulted Ceiling(s), Soaking Tub, Recessed Lighting, Pantry, Open Floorplan, Kitchen Island, Granite Counters, Eat-in Kitchen, Entrance Foyer, Double Vanity, Crown Molding
- Windows: Display Window(s), Wood Frames, Insulated Windows
- Has basement: No
- Has fireplace: No
Interior area
- Total structure area: 1,792
- Total interior livable area: 1,792 sqft
- Finished area above ground: 1,792
Property
Parking
- Total spaces: 2
- Parking features: Attached, On Street, Kitchen Level, Garage Faces Front, Driveway, Concrete, Off Street, Garage Door Opener
- Attached garage spaces: 2
- Has uncovered spaces: Yes
Accessibility
- Accessibility features: Accessible Bedroom, Accessible Full Bath, Accessible Doors
Features
- Levels: One
- Patio & porch: Covered, Patio, Front Porch
- Exterior features: Lighting, Storage, Rain Gutters, Private Yard
- Pool features: In Ground
- Has view: Yes
- View description: Pond, Water
- Has water view: Yes
- Water view: Pond,Water
- Waterfront features: Pond
Lot
- Size: 9,204 Square Feet
- Features: Back Yard, Sprinklers In Rear, Sprinklers In Front, Rectangular Lot, Private, Paved, Other, Landscaped, Front Yard, Few Trees, Corner Lot
Details
- Parcel number: 451533205019000014
- Zoning description: residential
- Special conditions: None
Construction
Type & style
- Home type: SingleFamily
- Property subtype: Single Family Residence
Condition
- New construction: No
- Year built: 2020
Utilities & green energy
- Electric: 200+ Amp Service
- Sewer: Public Sewer
- Water: Public
- Utilities for property: Cable Available, Water Connected, Sewer Connected, Natural Gas Connected, Electricity Connected
Community & HOA
Community
- Security: Carbon Monoxide Detector(s), Security System, Security Lights, Smoke Detector(s), Fire Alarm
- Subdivision: Rose Garden Estates
HOA
- Has HOA: Yes
- Amenities included: Clubhouse, Snow Removal, Pool, Playground, Park, Management, Maintenance Grounds, Landscaping, Jogging Path
- Services included: Maintenance Grounds, Snow Removal, Maintenance Structure
- HOA fee: $178 monthly
- HOA name: First Service Residential
- HOA phone: 800-870-0010
Location
- Region: Cedar Lake
Financial & listing details
- Price per square foot: $229/sqft
- Tax assessed value: $351,900
- Annual tax amount: $4,080
- Date on market: 1/16/2026
- Listing agreement: Exclusive Right To Sell
- Listing terms: Cash,VA Loan,FHA,Conventional
Price history
| Date | Event | Price |
|---|---|---|
| 2/23/2026 | Sold | $410,000$229/sqft |
Source:  NIRA as distributed by MLS GRID #831870 Report a problem NIRA as distributed by MLS GRID #831870 Report a problem | ||
| 1/20/2026 | Pending sale | $410,000$229/sqft |
Source: NIRA as distributed by MLS GRID #831870 Report a problem | ||
| 1/16/2026 | Listed for sale | $410,000+5.1%$229/sqft |
Source: NIRA as distributed by MLS GRID #831870 Report a problem | ||
| 5/26/2023 | Sold | $390,000-2.8%$218/sqft |
Source: NIRA as distributed by MLS GRID #527367 Report a problem | ||
| 3/15/2023 | Listed for sale | $401,039$224/sqft |
Source: NIRA as distributed by MLS GRID #527367 Report a problem | ||
Public tax history
| Year | Property taxes | Tax assessment |
|---|---|---|
| 2025 | $4,081 +35.3% | $321,000 -8.8% |
| 2024 | $3,016 -50% | $351,900 +31.4% |
| 2023 | $6,037 +24.1% | $267,800 +5.6% |
| 2022 | $4,864 +211367.8% | $253,600 +14.4% |
| 2021 | $2 | $221,700 +221600% |
| 2020 | -- | $100 |
Find assessor info on the county website
Neighborhood: 46303
Nearby homes
- $355,000-- bd2 ba1.9k sqft10041 W 141st Ln, Cedar Lake, IN 46303Sold
- $339,9903 bd2 ba1.7k sqft10069 W 141st Ln, Cedar Lake, IN 46303Sold
- $344,6003 bd2 ba2k sqft10180 W 142nd Pl, Cedar Lake, IN 46303Off Market
- $342,0003 bd2 ba1.7k sqft10158 W 142nd Pl, Cedar Lake, IN 46303Off Market
- $298,9002 bd2 ba1.2k sqft14109 Heritage Way, Cedar Lake, IN 46303Off Market
- $495,500-- bd2 ba3k sqft14110 Garden Way, Cedar Lake, IN 46303Off Market
- $356,5003 bd2 ba1.8k sqft9992 W 141st Ln, Cedar Lake, IN 46303Sold
- $365,0003 bd2 ba1.7k sqft10014 W 141st Ln, Cedar Lake, IN 46303Sold
Nearby schools
GreatSchools rating
- 8/10Red Cedars ElementaryGrades: 3-5Distance: 0.5 mi
- 6/10Hanover Central Middle SchoolGrades: 6-8Distance: 0.5 mi
- 7/10Hanover Central High SchoolGrades: 9-12Distance: 1.1 mi
Schools provided by the listing agent
- Elementary: Jane Ball Elementary School
- Middle: Hanover Central Middle School
- High: Hanover Central High School
Source: NIRA as distributed by MLS GRID. This data may not be complete. We recommend contacting the local school district to confirm school assignments for this home.
Get a cash offer in 3 minutes
Find out how much your home could sell for in as little as 3 minutes with a no-obligation cash offer.
Estimated market value
$414,400
Get a cash offer in 3 minutes
Find out how much your home could sell for in as little as 3 minutes with a no-obligation cash offer.
Estimated market value
$414,400
- Indiana
- Lake County
- Cedar Lake
- 46303
- 10013 W 141st Ln
Nearby cities
Nearby zip codes
Other Cedar Lake Topics
