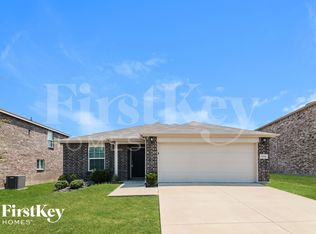
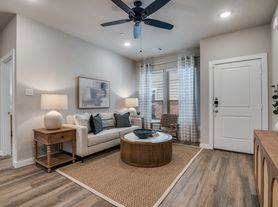
Be the first to live in this beautiful, single story, brick home in Foree Ranch in the Town of Providence. Built in 2025, this home offers 4 bedrooms, 3 full bathrooms, and an office!! This open floorplan features a spacious living area with loads of windows for lots of natural light. The kitchen boasts stainless steel appliances, plenty of cabinets, a large island, coffee bar area, and walk-in pantry. Includes refrigerator. The kitchen is open to the living area which makes it great for entertaining. This floorplan has two ensuite bedrooms!! Large closets throughout. Recessed lighting, 2-inch blinds, luxury vinyl plank and carpet. Relax on the covered back porch and enjoy the view. Amenities include: Community pool, Fitness center, Trails and Playgrounds. Hurry! This one won't last long! Applicant or applicant's agent to verify all information including schools.
Renter is responsible for all utilities, exterior maintenance, grounds care, pest control, security, trash collection fees. No smoking allowed. Upto 2 pets in total allowed. Last month's rent due at signing.
House for rent
$2,550/moFees may apply
10013 Warlander Dr, Providence Village, TX 76227
4beds
2,210sqft
Price may not include required fees and charges. Price shown reflects the lease term provided. Learn more|
Single family residence
Available now
Small dogs OK
Air conditioner, central air
Hookups laundry
Attached garage parking
Central
What's special
Single story brick homeOpen floorplanRecessed lightingPlenty of cabinetsTwo ensuite bedroomsLarge closets throughoutCoffee bar area
- 45 days |
- -- |
- -- |
Zillow last checked:
Listing updated:
Travel times

Let’s turn your rent into credit progress
Build credit history with every on-time payment and get credit for the payment you’re already making.
Facts & features
Interior
Bedrooms & bathrooms
- Bedrooms: 4
- Bathrooms: 3
- Full bathrooms: 3
Heating
- Central
Cooling
- Air Conditioner, Central Air
Appliances
- Included: Dishwasher, Microwave Oven, Oven, Refrigerator
- Laundry: Hookups
Features
- Flooring: Carpet, Hardwood
Interior area
- Total interior livable area: 2,210 sqft
Property
Parking
- Parking features: Attached, Garage
- Has attached garage: Yes
- Details: Contact manager
Features
- Patio & porch: Patio
Details
- Additional structures: Garage(s)
- Parcel number: R1021175
Construction
Type & style
- Home type: SingleFamily
- Property subtype: Single Family Residence
Community & HOA
Location
- Region: Providence Village
Financial & listing details
- Lease term: 1 Year
Nearby apartments for rent
Price history
| Date | Event | Price |
|---|---|---|
| 6/15/2026 | Listed for rent | $2,550$1/sqft |
Source: Zillow Rentals Report a problem | ||
| 12/15/2025 | Listing removed | $2,550$1/sqft |
Source: Zillow Rentals Report a problem | ||
| 11/3/2025 | Listed for rent | $2,550$1/sqft |
Source: Zillow Rentals Report a problem | ||
| 9/22/2025 | Sold | -- |
Source: NTREIS #20958246 Report a problem | ||
| 7/7/2025 | Pending sale | $394,999$179/sqft |
Source: NTREIS #20958246 Report a problem | ||
| 6/3/2025 | Price change | $394,999-1.7%$179/sqft |
Source:  Lennar Homes Report a problem Lennar Homes Report a problem | ||
| 5/29/2025 | Listed for sale | $401,999$182/sqft |
Source: Lennar Homes Report a problem | ||
Neighborhood: Providence Village
Nearby schools
GreatSchools rating
- 5/10PETE AND MYRA WEST ELGrades: PK-5Distance: 1.5 mi
- NAEvalois Owens MiddleGrades: 6-8Distance: 2.2 mi
- 6/10Aubrey High SchoolGrades: 9-12Distance: 4.3 mi