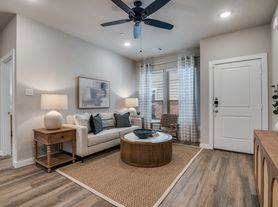
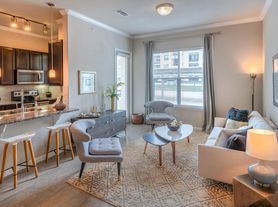
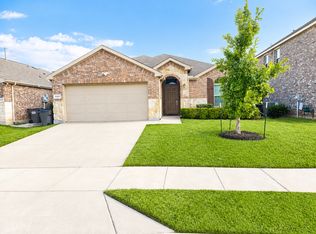
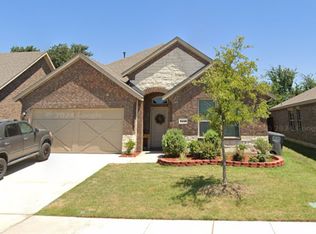
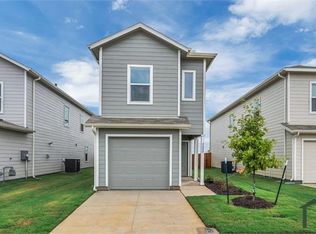
This single-story residence offers 4 bedrooms and 2 full baths, with a functional layout and modern finishes, set in a well-planned community. The open-concept design is complemented by neutral color palettes and contemporary details, creating a bright and inviting main living area filled with natural light.The kitchen is designed for style and efficiency, featuring a walk-in pantry, granite countertops, a generous center island, stainless steel appliances, and a dedicated coffee bar. It opens directly to the living and dining spaces, supporting easy flow for daily living and entertaining. The primary bedroom includes a walk-in shower and a spacious walk-in closet. Three additional bedrooms offer flexibility for guests, family, or workspace needs, along with a centrally located secondary full bath.Built for energy efficiency and ease of maintenance, this home also includes a covered back patio and a fully fenced backyard, ideal for outdoor enjoyment.Residents have access to community amenities, including pools, walking trails, parks, and dog parks. Conveniently located in close proximity to shopping, dining, and entertainment.
Tenant is responsible for all utilities. No smoking and no waterbeds permitted. A minimum 12-month lease is required. Up to two (2) pets are allowed. Security deposit is $2,800. Housing Choice Voucher (Section 8) is accepted. Tenant is responsible for routine yard maintenance.
House for rent
Accepts Zillow applications
$2,700/mo
9729 Gooseneck Dr, Aubrey, TX 76227
4beds
2,035sqft
This listing now includes required monthly fees in the total monthly price. Price shown reflects the lease term provided. Learn more|
Single family residence
Available now
Cats, small dogs OK
Air conditioner, central air
In unit laundry
Attached garage parking
Central
What's special
Modern finishesContemporary detailsDedicated coffee barIdeal for outdoor enjoymentStainless steel appliancesGranite countertopsCovered back patio
- 76 days |
- -- |
- -- |
Zillow last checked:
Listing updated:
Travel times
Facts & features
Interior
Bedrooms & bathrooms
- Bedrooms: 4
- Bathrooms: 2
- Full bathrooms: 2
Heating
- Central
Cooling
- Air Conditioner, Central Air
Appliances
- Included: Dishwasher, Dryer, Microwave Oven, Oven, Refrigerator, Washer
- Laundry: In Unit
Features
- Walk In Closet
- Flooring: Carpet, Hardwood
Interior area
- Total interior livable area: 2,035 sqft
Property
Parking
- Parking features: Attached, Garage
- Has attached garage: Yes
- Details: Contact manager
Features
- Exterior features: Walk In Closet
Details
- Additional structures: Garage(s)
- Parcel number: R1024175
Construction
Type & style
- Home type: SingleFamily
- Property subtype: Single Family Residence
Community & HOA
Location
- Region: Aubrey
Financial & listing details
- Lease term: 1 Year
Price history
| Date | Event | Price |
|---|---|---|
| 7/6/2026 | Price change | $2,700-3.6%$1/sqft |
Source: Zillow Rentals Report a problem | ||
| 6/25/2026 | Listed for rent | $2,800$1/sqft |
Source: Zillow Rentals Report a problem | ||
| 5/28/2026 | Listing removed | $2,800$1/sqft |
Source: Zillow Rentals Report a problem | ||
| 2/10/2026 | Listed for rent | $2,800$1/sqft |
Source: Zillow Rentals Report a problem | ||
| 3/13/2024 | Sold | -- |
Source: NTREIS #20496826 Report a problem | ||
| 1/22/2024 | Pending sale | $347,990$171/sqft |
Source: NTREIS #20496826 Report a problem | ||
| 12/18/2023 | Listed for sale | $347,990$171/sqft |
Source: NTREIS #20496826 Report a problem | ||
Neighborhood: 76227
Nearby schools
GreatSchools rating
- 7/10HL Brockett Elementary SchoolGrades: K-5Distance: 1.4 mi
- 6/10Aubrey Middle SchoolGrades: 6-8Distance: 1.9 mi
- 6/10Aubrey High SchoolGrades: 9-12Distance: 1.6 mi