Welcome home to this beautifully maintained 3-bedroom, 2-bath single-story home that perfectly blends comfort and style. Filled with natural light, this immaculate home offers a warm, cozy atmosphere from the moment you step inside. The open-concept floor plan is ideal for both everyday living and entertaining, with a spacious living area that flows seamlessly into the kitchen.
At the heart of the home, you'll find a kitchen island with plenty of prep space and an eat-in area, making it the perfect gathering spot for family and friends. Whether you're hosting guests or enjoying a quiet evening at home, this thoughtfully designed layout offers both functionality and charm.
Conveniently located just minutes from Walmart, Sprouts, grocery stores, shopping, and a variety of popular dining options, you'll love having everyday essentials right at your fingertips. Outdoor enthusiasts will also appreciate the close proximity to Lake Providence Park, offering green space, walking trails, and recreation just moments from home.
This move-in ready gem is the perfect place to call home!
For sale
$299,500
2356 Dolostone Dr, Aubrey, TX 76227
3beds
1,696sqft
:
Get pre-qualified$2,278/mo
Single Family Residence
Built in 2020
5,619 Square Feet Lot
$-- Zestimate®
$177/sqft
$45/mo HOA
What's special
Open-concept floor planFilled with natural lightThoughtfully designed layoutWarm cozy atmosphereEat-in area
- 6 days |
- 277 |
- 34 |
Likely to sell faster than
Zillow last checked:
Listing updated:
Listed by:
Shelby Knighten 0736971 972-774-9888,
Better Homes and Gardens Real 972-774-9888
Source: NTREIS,MLS#: 21340788
Facts & features
Interior
Bedrooms & bathrooms
- Bedrooms: 3
- Bathrooms: 2
- Full bathrooms: 2
Primary bedroom
- Features: Ceiling Fan(s), En Suite Bathroom, Garden Tub/Roman Tub, Separate Shower, Walk-In Closet(s)
- Level: First
- Dimensions: 13 x 14
Bedroom
- Features: Ceiling Fan(s)
- Level: First
- Dimensions: 11 x 9
Bedroom
- Features: Ceiling Fan(s)
- Level: First
- Dimensions: 11 x 9
Breakfast room nook
- Level: First
- Dimensions: 9 x 7
Kitchen
- Features: Built-in Features, Eat-in Kitchen, Kitchen Island, Pantry, Stone Counters
- Level: First
- Dimensions: 9 x 13
Living room
- Features: Ceiling Fan(s)
- Level: First
- Dimensions: 14 x 14
Heating
- Central
Cooling
- Central Air, Ceiling Fan(s), Electric
Appliances
- Included: Dishwasher, Disposal, Gas Range, Microwave
Features
- Eat-in Kitchen, High Speed Internet, Kitchen Island, Cable TV, Walk-In Closet(s)
- Flooring: Luxury Vinyl Plank
- Has basement: No
- Has fireplace: No
Interior area
- Total interior livable area: 1,696 sqft
Video & virtual tour
Property
Parking
- Total spaces: 2
- Parking features: Door-Single, Garage Faces Front
- Garage spaces: 2
Features
- Levels: One
- Stories: 1
- Patio & porch: Patio, Covered
- Exterior features: Private Yard, Rain Gutters
- Pool features: None
- Fencing: Wood
Lot
- Size: 5,619 Square Feet
- Features: Back Yard, Interior Lot, Lawn
Details
- Parcel number: R765934
Construction
Type & style
- Home type: SingleFamily
- Architectural style: Traditional,Detached
- Property subtype: Single Family Residence
Materials
- Brick, Rock, Stone
- Foundation: Slab
- Roof: Composition,Shingle
Condition
- Year built: 2020
Utilities & green energy
- Sewer: Public Sewer
- Water: Public
- Utilities for property: Sewer Available, Water Available, Cable Available
Community & HOA
Community
- Security: Smoke Detector(s)
- Subdivision: Hillstone Pointe Ph 1a 2 & 3
HOA
- Has HOA: Yes
- Services included: Association Management
- HOA fee: $540 annually
- HOA name: Goodwin Management
- HOA phone: 855-289-6007
Location
- Region: Aubrey
Financial & listing details
- Price per square foot: $177/sqft
- Tax assessed value: $351,094
- Annual tax amount: $6,821
- Date on market: 7/24/2026
- Cumulative days on market: 7 days
- Exclusions: All staging furniture and decor.
Estimated market value
Not available
Estimated sales range
Not available
Not available
Price history
| Date | Event | Price |
|---|---|---|
| 7/24/2026 | Listed for sale | $299,500$177/sqft |
Source: NTREIS #21340788 Report a problem | ||
Public tax history
| Year | Property taxes | Tax assessment |
|---|---|---|
| 2025 | $8,475 -2.6% | $351,094 -5.1% |
| 2024 | $8,702 -2.7% | $370,141 -1.7% |
| 2023 | $8,947 +4.8% | $376,513 +19.4% |
| 2022 | $8,537 +114.4% | $315,446 +194.6% |
| 2021 | $3,981 +30.5% | $107,076 +55.6% |
| 2020 | $3,051 | $68,794 |
Find assessor info on the county website
Monthly payment
Est. payment
Payment breakdown
Explore the cost of this home by adjusting the details. Changes won't be saved.Climate risks
Neighborhood: 76227
Nearby schools
GreatSchools rating
- 3/10Providence Elementary SchoolGrades: PK-5Distance: 0.5 mi
- 5/10Rodriguez MiddleGrades: 6-8Distance: 2.3 mi
- 4/10Ray E Braswell High SchoolGrades: 9-12Distance: 2.8 mi
Schools provided by the listing agent
- Elementary: Providence
- Middle: Rodriguez
- High: Ray Braswell
- District: Denton ISD
Source: NTREIS. This data may not be complete. We recommend contacting the local school district to confirm school assignments for this home.
- $331,7004 bd2 ba2k sqft2352 Dolostone Dr, Aubrey, TX 76227Off Market
- $393,700-- bd-- ba2.9k sqft2360 Dolostone Dr, Aubrey, TX 76227Off Market
- $343,8004 bd2 ba2k sqft2364 Dolostone Dr, Aubrey, TX 76227Off Market
- $326,4004 bd2 ba1.8k sqft2348 Dolostone Dr, Aubrey, TX 76227Off Market
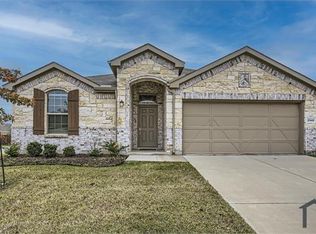
- $297,4003 bd2 ba1.5k sqft4409 Carnelian Rd, Aubrey, TX 76227Off Market
- $310,0003 bd2 ba1.5k sqft2365 Dolostone Dr, Aubrey, TX 76227Off Market
- $320,3004 bd3 ba1.8k sqft2368 Dolostone Dr, Aubrey, TX 76227Off Market
- $343,8004 bd3 ba2.2k sqft4405 Carnelian Rd, Crossroads, TX 76227Off Market
A local agent can set up tours, give advice and negotiate with sellers.
Similar homes
- $300,0003 bd2 ba1.5k sqft10925 Canyon Mine Dr, Aubrey, TX 76227For Sale
 MLS ID #21289095, Jessica Maddern. NTREIS
 - $309,5003 bd2 ba1.6k sqft11233 Gold Pan Trl, Aubrey, TX 76227For Sale
 MLS ID #21322034, Ashley McCulloch. NTREIS
 - $319,0003 bd2 ba1.5k sqft6012 Wildflower Way, Aubrey, TX 76227For Sale
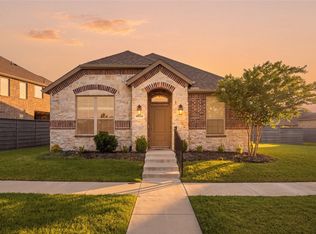 MLS ID #21302893, Angel Lyons. NTREIS
 - $350,0004 bd2 ba2k sqft4148 Agatha Ln, Aubrey, TX 76227For Sale
 MLS ID #21343390, Ericka Criner. NTREIS
 - $370,0004 bd3 ba2.3k sqft11204 Glover Ln, Aubrey, TX 76227For SaleMLS ID #21343982, Lexi Wilson. NTREIS
- $311,9003 bd2 ba1.6k sqft1007 Pecos St, Aubrey, TX 76227For SaleMLS ID #21189938, Jan Eaken. NTREIS
- $350,0003 bd2 ba2.1k sqft3136 Adrian Creek Dr, Little Elm, TX 75068For SaleMLS ID #21307477, Jeannette Rohan. NTREIS
- $320,0003 bd2 ba1.4k sqft11416 White River Dr, Aubrey, TX 76227For SaleMLS ID #21205466, Jessie Rittenhouse. NTREIS
- $349,5003 bd2 ba1.6k sqft2908 Frio Rd, Oak Pt, TX 75068For SaleMLS ID #21337358, Katty Urdaneta. NTREIS
- $339,9004 bd2 ba1.8k sqft11600 Silver Queen Dr, Aubrey, TX 76227For SaleMLS ID #21327003, Sabre DuFrene. NTREIS
- $335,0003 bd2 ba1.7k sqft589 Concho St, Aubrey, TX 76227For SaleMLS ID #21265009, Jennifer Holmes. NTREIS
- $325,0003 bd2 ba1.6k sqft3257 Trails End Rd, Aubrey, TX 76227For SaleMLS ID #21195587, Kristi Reinertsen. NTREIS
- $340,0002 bd2 ba1.4k sqft1201 Eagle Ln, Aubrey, TX 76227For SaleMLS ID #21315840, Tiffany Dixon. NTREIS
- $375,0003 bd2 ba2k sqft1509 Trailwood Ter, Little Elm, TX 76227For SaleMLS ID #21326207, Stacey Feltman. NTREIS
- $375,0003 bd2 ba1.7k sqft6518 Tudor Pl, Aubrey, TX 76227For SaleMLS ID #21337403, Ashley McCulloch. NTREIS
- $355,0004 bd2 ba2k sqft11221 Summer Rain Blvd, Aubrey, TX 76227For SaleMLS ID #21258110, Bettenia Jackson. NTREIS
- $360,0004 bd3 ba2.1k sqft317 Madras St, Little Elm, TX 75068For SaleMLS ID #21327975, Anh Bui. NTREIS
- $364,9004 bd2 ba2.1k sqft2609 Wayne Ave, Aubrey, TX 76227For SaleMLS ID #21315555, Rodrigo Larios. NTREIS
- $350,0005 bd3 ba2.4k sqft13036 Mizell Ln, Providence Village, TX 76227For SaleMLS ID #21264430, James Spece. NTREIS
- $339,9993 bd2 ba1.8k sqft1700 Gold Mine Trl, Aubrey, TX 76227For SaleMLS ID #21093358, Krystle Rios. NTREIS
