Mornings on the golf course, afternoons on the river, and evenings by your private pool — life on Day Lily Court captures the best of the Waterlefe lifestyle. This elegant single-story lakefront home is set within one of the Gulf Coast’s premier gated golf and boating communities, offering the perfect balance of comfort, style, and resort-level amenities. Inside, soaring ceilings and open, light-filled living spaces flow effortlessly toward the expansive screened lanai. The heated pool and spa overlook the lake and fountain, creating a private outdoor retreat ideal for relaxing or entertaining. The spacious in-law suite with its own entrance and full bath provides privacy and independence for guests or extended family — perfect for multi-generational living or seasonal visitors. A brand-new roof, scheduled for installation in November, provides added peace of mind. The thoughtful split floor plan and generous gathering spaces make everyday living easy and inviting. Waterlefe’s amenities include championship golf, a private marina with boat slips, clubhouse dining, fitness center, and an active social calendar — all in a secure, beautifully maintained setting with convenient access to Lakewood Ranch, I-75, and the Gulf beaches. Don’t miss your chance to experience this exceptional home and community — be sure to explore the 3D virtual tour and schedule your private showing today!
Sold for $929,000
$929,000
10014 DAY LILY COURT, BRADENTON, FL 34212
4beds
3,318sqft
Single Family Residence
Built in 2003
0.3 Acres Lot
$929,700 Zestimate®
$280/sqft
$5,063 Estimated rent
Home value
$929,700
$855,000 - $1.01M
$5,063/mo
Zestimate® history
Owner options
List your home for rent
$5,063/mo
Rent Zestimate®
Find your next renter with Zillow Rental Manager. Plus, with online applications, you can quickly screen prospective tenants – for free.
$5,063/mo
Rent Zestimate®
Refinance and save
$6,523/mo
Est. payment
Refinancing to a lower rate could help reduce your monthly payments and save thousands over the life of the loan.
$6,523/mo
Est. payment
Explore your selling options
Work with a Zillow partner agent
Leverage their expertise and Zillow's premium Showcase listings to get your home seen by more buyers.
Get startedList with your own agent
Get your home in front of millions of buyers by listing it on Zillow.
Learn how to do itSell it yourself
Take full control of how buyers see your home on Zillow by listing For Sale by Owner (FSBO).
List your homeWhat's special
Heated pool and spaIn-law suiteExpansive screened lanaiLakefront homeOpen light-filled living spacesSoaring ceilingsSplit floor plan
Zillow last checked:
Listing updated:
Listed by:
Joe Murphy 941-780-3260,
COLDWELL BANKER REALTY 941-907-1033
Bought with:
Teresa Dunn, 3304129
LESLIE WELLS REALTY, INC.
Source: Stellar MLS,MLS#: A4667452 Originating MLS: Sarasota - Manatee
Originating MLS: Sarasota - Manatee
Facts & features
Interior
Bedrooms & bathrooms
- Bedrooms: 4
- Bathrooms: 4
- Full bathrooms: 4
Rooms
- Room types: Den/Library/Office, Dining Room, Living Room, Great Room, Utility Room
Primary bedroom
- Features: Walk-In Closet(s)
- Level: First
- Area: 320 Square Feet
- Dimensions: 16x20
Bedroom 2
- Features: Built-in Closet
- Level: First
- Area: 132 Square Feet
- Dimensions: 12x11
Bedroom 3
- Features: Walk-In Closet(s)
- Level: First
- Area: 168 Square Feet
- Dimensions: 14x12
Bedroom 4
- Features: Built-in Closet
- Level: First
- Area: 121 Square Feet
- Dimensions: 11x11
Den
- Level: First
- Area: 182 Square Feet
- Dimensions: 13x14
Dinette
- Level: First
- Area: 110 Square Feet
- Dimensions: 11x10
Dining room
- Level: First
- Area: 165 Square Feet
- Dimensions: 11x15
Great room
- Level: First
- Area: 323 Square Feet
- Dimensions: 19x17
Kitchen
- Level: First
- Area: 100 Square Feet
- Dimensions: 10x10
Living room
- Level: First
- Area: 256 Square Feet
- Dimensions: 16x16
Heating
- Central
Cooling
- Central Air
Appliances
- Included: Oven, Cooktop, Dishwasher, Disposal, Dryer, Gas Water Heater, Microwave, Range Hood, Refrigerator, Washer
- Laundry: Inside
Features
- Cathedral Ceiling(s), Ceiling Fan(s), Central Vacuum, Crown Molding, Eating Space In Kitchen, High Ceilings, Kitchen/Family Room Combo, Living Room/Dining Room Combo, Open Floorplan, Primary Bedroom Main Floor, Solid Wood Cabinets, Split Bedroom, Stone Counters
- Flooring: Carpet, Ceramic Tile
- Doors: Sliding Doors
- Windows: Blinds, Window Treatments
- Has fireplace: No
Interior area
- Total structure area: 4,411
- Total interior livable area: 3,318 sqft
Property
Parking
- Total spaces: 6
- Parking features: Driveway, Garage Door Opener
- Attached garage spaces: 3
- Carport spaces: 3
- Covered spaces: 6
- Has uncovered spaces: Yes
Features
- Levels: One
- Stories: 1
- Patio & porch: Deck, Patio, Rear Porch, Screened
- Exterior features: Irrigation System, Rain Gutters, Sidewalk
- Has private pool: Yes
- Pool features: Auto Cleaner, Gunite, Heated, In Ground, Salt Water, Screen Enclosure
- Has spa: Yes
- Spa features: Heated, In Ground
- Has view: Yes
- View description: Trees/Woods, Water, Lake
- Has water view: Yes
- Water view: Water,Lake
- Waterfront features: Waterfront, Lake Front
Lot
- Size: 0.3 Acres
- Features: Cul-De-Sac, In County, Sidewalk
- Residential vegetation: Mature Landscaping, Trees/Landscaped
Details
- Parcel number: 546032809
- Zoning: PDR/CH
- Special conditions: None
Construction
Type & style
- Home type: SingleFamily
- Architectural style: Florida
- Property subtype: Single Family Residence
Materials
- Block, Stucco
- Foundation: Slab
- Roof: Tile
Condition
- Completed
- New construction: No
- Year built: 2003
Details
- Builder model: Talbot
- Builder name: WCI
Utilities & green energy
- Sewer: Public Sewer
- Water: Public
- Utilities for property: BB/HS Internet Available, Cable Available, Cable Connected, Electricity Available, Electricity Connected, Fiber Optics, Fire Hydrant, Natural Gas Available, Natural Gas Connected, Public, Sewer Available, Sewer Connected, Street Lights, Underground Utilities, Water Available, Water Connected
Community & HOA
Community
- Features: Marina, Water Access, Waterfront, Buyer Approval Required, Deed Restrictions, Fitness Center, Golf Carts OK, Golf, Park, Playground, Pool, Sidewalks, Special Community Restrictions
- Security: Gated Community, Smoke Detector(s)
- Pet fee: $0 monthly
- Senior community: Yes
- Subdivision: WATERLEFE GOLF & RIVER CLUB
HOA
- Has HOA: Yes
- Amenities included: Cable TV, Clubhouse, Fence Restrictions, Fitness Center, Gated, Golf Course, Park, Playground, Pool, Recreation Facilities, Security, Trail(s)
- Services included: 24-Hour Guard, Cable TV, Common Area Taxes, Community Pool, Reserve Fund, Fidelity Bond, Insurance, Manager, Security
- HOA fee: $348 monthly
- HOA name: Jackie Hannan
- HOA phone: 941-747-6898
Location
- Region: Bradenton
Financial & listing details
- Price per square foot: $280/sqft
- Tax assessed value: $776,777
- Annual tax amount: $14,434
- Date on market: 10/7/2025
- Cumulative days on market: 22 days
- Listing terms: Cash,Conventional
- Ownership: Fee Simple
- Total actual rent: 0
- Electric utility on property: Yes
- Road surface type: Paved, Asphalt
Price history
| Date | Event | Price |
|---|---|---|
| 12/4/2025 | Sold | $929,000-1.2%$280/sqft |
Source:  Stellar MLS #A4667452 Report a problem Stellar MLS #A4667452 Report a problem | ||
| 10/30/2025 | Pending sale | $939,900$283/sqft |
Source: Stellar MLS #A4667452 Report a problem | ||
| 10/8/2025 | Listed for sale | $939,900+59.3%$283/sqft |
Source: Stellar MLS #A4667452 Report a problem | ||
| 12/23/2019 | Sold | $590,000-4.8%$178/sqft |
Source: Public Record Report a problem | ||
| 12/20/2019 | Listed for sale | $620,000$187/sqft |
Source: Coldwell Banker Residential Real Estate - East Manatee #A4438087 Report a problem | ||
| 11/12/2019 | Pending sale | $620,000$187/sqft |
Source: Coldwell Banker Residential Real Estate - East Manatee #A4438087 Report a problem | ||
| 9/9/2019 | Price change | $620,000-4.6%$187/sqft |
Source: Coldwell Banker Residential Real Estate - East Manatee #A4438087 Report a problem | ||
| 6/6/2019 | Listed for sale | $649,900-3%$196/sqft |
Source: COLDWELL BANKER RESIDENTIAL RE #A4438087 Report a problem | ||
| 1/7/2018 | Listing removed | $669,900$202/sqft |
Source: HORIZON REALTY INTERNATIONAL #A4146552 Report a problem | ||
| 2/27/2017 | Listed for sale | $669,900$202/sqft |
Source: HORIZON REALTY INTERNATIONAL #A4146552 Report a problem | ||
| 1/8/2017 | Listing removed | $669,900$202/sqft |
Source: HORIZON REALTY INTERNATIONAL #A4146552 Report a problem | ||
| 2/21/2016 | Listed for sale | $669,9000%$202/sqft |
Source: HORIZON REALTY INTERNATIONAL #A4146552 Report a problem | ||
| 11/13/2015 | Listing removed | $670,000$202/sqft |
Source: HORIZON REALTY INTERNATIONAL #A4111503 Report a problem | ||
| 10/1/2015 | Price change | $670,000-8.8%$202/sqft |
Source: HORIZON REALTY INTERNATIONAL #A4111503 Report a problem | ||
| 1/23/2015 | Listed for sale | $735,000+47.3%$222/sqft |
Source: Horizon Realty International Inc. #A4111503 Report a problem | ||
| 6/6/2009 | Listing removed | $499,000$150/sqft |
Source: Keller Williams Realty #A3902742 Report a problem | ||
| 4/30/2009 | Price change | $499,000-16.7%$150/sqft |
Source: Keller Williams Realty #A3902742 Report a problem | ||
| 4/3/2009 | Listed for sale | $599,000+3.3%$181/sqft |
Source: Keller Williams Realty #A3902742 Report a problem | ||
| 11/24/2003 | Sold | $580,100$175/sqft |
Source: Public Record Report a problem | ||
Public tax history
| Year | Property taxes | Tax assessment |
|---|---|---|
| 2025 | $15,128 +4.8% | $738,359 +10% |
| 2024 | $14,434 +1.8% | $671,235 +10% |
| 2023 | $14,180 +7.9% | $610,214 +10% |
| 2022 | $13,140 +13.3% | $554,740 +10% |
| 2021 | $11,599 +4.3% | $504,309 +6% |
| 2020 | $11,121 -0.3% | $475,669 +0.7% |
| 2019 | $11,154 | $472,380 -4.6% |
| 2018 | $11,154 -4% | $495,403 -1% |
| 2017 | $11,615 +14.1% | $500,574 +4.3% |
| 2016 | $10,177 | $479,993 +4.6% |
| 2015 | $10,177 | $458,827 +8.3% |
| 2014 | $10,177 +4.6% | $423,668 +6.7% |
| 2013 | $9,729 +972791% | $396,989 +5.1% |
| 2012 | $1 | $377,591 +5.6% |
| 2011 | $1 | $357,540 -1% |
| 2010 | -- | $361,326 -25.7% |
| 2009 | $11,204 +30.2% | $486,300 -11.1% |
| 2008 | $8,608 -15.9% | $546,995 -13.7% |
| 2007 | $10,233 -9.1% | $633,946 -2.1% |
| 2006 | $11,257 +12.8% | $647,505 +16.3% |
| 2005 | $9,979 +9.5% | $556,758 +11.1% |
| 2004 | $9,111 +519.1% | $501,242 +502.5% |
| 2003 | $1,472 +728% | $83,200 +732% |
| 2002 | $178 | $10,000 |
Find assessor info on the county website
Neighborhood: 34212
Nearby homes
- $780,1004 bd3 ba2.5k sqft10010 Day Lily Ct, Bradenton, FL 34212Off Market
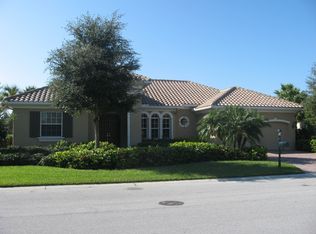
- $947,5004 bd3 ba2.8k sqft10018 Day Lily Ct, Bradenton, FL 34212Off Market
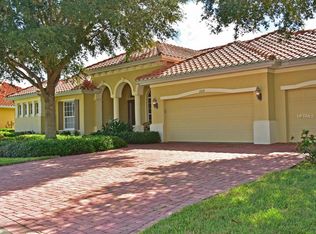
- $898,8003 bd3 ba3.1k sqft10017 Day Lily Ct, Bradenton, FL 34212Off Market
- $1,022,2003 bd3 ba3k sqft10017 Day Lily Ct #OWNER, Bradenton, FL 34212Off Market
- $812,6004 bd3 ba2.7k sqft9838 Portside Ter, Bradenton, FL 34212Off Market
- $950,0004 bd3 ba2.8k sqft10022 Day Lily Ct, Bradenton, FL 34212Sold
- $971,6004 bd3 ba3.1k sqft10009 Day Lily Ct, Bradenton, FL 34212Off Market
- $571,6002 bd2 ba1.9k sqft9834 Portside Ter, Bradenton, FL 34212Off Market
Nearby schools
GreatSchools rating
- 7/10Freedom Elementary SchoolGrades: PK-5Distance: 1.2 mi
- 8/10Carlos E. Haile Middle SchoolGrades: 6-8Distance: 1.4 mi
- 5/10Parrish Community High SchoolGrades: 9-12Distance: 5.3 mi
Schools provided by the listing agent
- Elementary: Freedom Elementary
- Middle: Carlos E. Haile Middle
- High: Parrish Community High
Source: Stellar MLS. This data may not be complete. We recommend contacting the local school district to confirm school assignments for this home.
Get a cash offer in 3 minutes
Find out how much your home could sell for in as little as 3 minutes with a no-obligation cash offer.
Estimated market value
$929,700
Get a cash offer in 3 minutes
Find out how much your home could sell for in as little as 3 minutes with a no-obligation cash offer.
Estimated market value
$929,700
- Florida
- Manatee County
- Bradenton
- 34212
- 10014 DAY LILY COURT
Nearby cities
Nearby neighborhoods
Nearby zip codes
Other Bradenton Topics
