One or more photo(s) has been virtually staged. Waterlefe Golf & River Club, MOVE-IN READY, 4 Bedroom home plus den/office with 3 car garage. With its spacious layout, luxurious updates, and stunning lake views, it offers both comfort and privacy. Situated on a cul-de-sac with a spacious .30-acre lot with no neighbors, golfers or boaters behind you. Privacy can be enjoyed while relaxing or entertaining in the outdoor living space complete with a pool, spa and outdoor kitchen. Plus, the modern kitchen with quartz counters and open floor plan add to its appeal. The practical features like a generator, hurricane shutters, and water filtration system make it even more desirable. Recent improvements include new carpet in all bedrooms, updated kitchen, updated pool and spa and updated outdoor kitchen. With so many updates, this home is move-in ready! Your amenities will include a wide array of activities including a fitness center, social functions, restaurant, bar, Olympic pool and meeting spaces. Membership to the Golf Club is optional. Marina membership is optional. Please inquire directly with the Waterlefe Marina Club for membership details and availability of boat slips. This neighborhood is convenient to I-75 and all the new growth of Lakewood Ranch. Flood insurance is not required for this home.
Sold for $950,000
$950,000
10022 DAY LILY COURT, BRADENTON, FL 34212
4beds
2,882sqft
Single Family Residence
Built in 2003
0.3 Acres Lot
$959,800 Zestimate®
$330/sqft
$4,439 Estimated rent
Home value
$959,800
$883,000 - $1.05M
$4,439/mo
Zestimate® history
Owner options
List your home for rent
$4,439/mo
Rent Zestimate®
Find your next renter with Zillow Rental Manager. Plus, with online applications, you can quickly screen prospective tenants – for free.
$4,439/mo
Rent Zestimate®
Refinance and save
$6,576/mo
Est. payment
Refinancing to a lower rate could help reduce your monthly payments and save thousands over the life of the loan.
$6,576/mo
Est. payment
Explore your selling options
Work with a Zillow partner agent
Leverage their expertise and Zillow's premium Showcase listings to get your home seen by more buyers.
Get startedList with your own agent
Get your home in front of millions of buyers by listing it on Zillow.
Learn how to do itSell it yourself
Take full control of how buyers see your home on Zillow by listing For Sale by Owner (FSBO).
List your homeWhat's special
Stunning lake viewsOutdoor kitchenQuartz countersNew carpetOpen floor planOutdoor living spaceSituated on a cul-de-sac
Zillow last checked:
Listing updated:
Listed by:
Mary Beth Hudson 941-302-2489,
COLDWELL BANKER REALTY 941-349-4411,
Greg Hudson 941-302-1485,
COLDWELL BANKER REALTY
Bought with:
Kristi Berger, 3374401
ANCHOR DOWN REAL ESTATE
Source: Stellar MLS,MLS#: A4601136 Originating MLS: Sarasota - Manatee
Originating MLS: Sarasota - Manatee
Facts & features
Interior
Bedrooms & bathrooms
- Bedrooms: 4
- Bathrooms: 3
- Full bathrooms: 3
Primary bedroom
- Features: Walk-In Closet(s)
- Level: First
- Dimensions: 14x24
Bedroom 2
- Features: Walk-In Closet(s)
- Level: First
- Dimensions: 12x10
Bedroom 3
- Features: Built-in Closet
- Level: First
- Dimensions: 12x10
Bedroom 4
- Features: Built-in Closet
- Level: First
- Dimensions: 12x11
Balcony porch lanai
- Level: First
- Dimensions: 29x13
Den
- Level: First
- Dimensions: 13x9
Family room
- Level: First
- Dimensions: 16x21
Kitchen
- Level: First
- Dimensions: 13x16
Living room
- Level: First
- Dimensions: 13x16
Heating
- Electric
Cooling
- Central Air
Appliances
- Included: Dishwasher, Kitchen Reverse Osmosis System, Microwave, Range, Refrigerator, Water Softener
- Laundry: Inside
Features
- Ceiling Fan(s), Central Vacuum, Eating Space In Kitchen, High Ceilings, Kitchen/Family Room Combo, Open Floorplan, Primary Bedroom Main Floor, Solid Surface Counters, Walk-In Closet(s)
- Flooring: Tile, Hardwood
- Doors: Outdoor Grill, Outdoor Kitchen
- Windows: Hurricane Shutters
- Has fireplace: No
Interior area
- Total structure area: 4,170
- Total interior livable area: 2,882 sqft
Property
Parking
- Total spaces: 3
- Parking features: Garage - Attached
- Attached garage spaces: 3
Features
- Levels: One
- Stories: 1
- Exterior features: Irrigation System, Lighting, Outdoor Grill, Outdoor Kitchen, Rain Gutters
- Has private pool: Yes
- Pool features: Heated, In Ground, Screen Enclosure
- Has spa: Yes
- Spa features: Heated, In Ground
- Has view: Yes
- View description: Lake
- Has water view: Yes
- Water view: Lake
- Waterfront features: Waterfront
Lot
- Size: 0.3 Acres
Details
- Parcel number: 546032909
- Zoning: PDR/CH
- Special conditions: None
Construction
Type & style
- Home type: SingleFamily
- Property subtype: Single Family Residence
Materials
- Stucco
- Foundation: Slab
- Roof: Tile
Condition
- New construction: No
- Year built: 2003
Utilities & green energy
- Sewer: Public Sewer
- Water: Public
- Utilities for property: Cable Connected, Electricity Connected, Natural Gas Connected, Sewer Connected, Water Connected
Community & HOA
Community
- Features: Dock, Fishing, Marina, River, Waterfront, Association Recreation - Owned, Clubhouse, Deed Restrictions, Fitness Center, Gated Community - Guard, Golf Carts OK, Golf, Playground, Pool, Restaurant, Sidewalks, Special Community Restrictions
- Security: Smoke Detector(s)
- Pet fee: $0 monthly
- Subdivision: WATERLEFE GOLF & RIVER CLUB
HOA
- Has HOA: Yes
- Services included: 24-Hour Guard, Cable TV, Common Area Taxes, Community Pool, Reserve Fund, Fidelity Bond, Internet, Manager, Recreational Facilities, Security
- HOA fee: $336 monthly
- HOA name: Mary Ann Burcell
- HOA phone: 941-200-4410
- Second HOA name: Waterlefe MPOA
- Second HOA phone: 941-747-6898
Location
- Region: Bradenton
Financial & listing details
- Price per square foot: $330/sqft
- Tax assessed value: $777,778
- Annual tax amount: $15,721
- Date on market: 2/27/2024
- Cumulative days on market: 263 days
- Listing terms: Cash,Conventional
- Ownership: Fee Simple
- Total actual rent: 0
- Electric utility on property: Yes
- Road surface type: Paved
Price history
| Date | Event | Price |
|---|---|---|
| 12/20/2024 | Sold | $950,000-2.6%$330/sqft |
Source:  Stellar MLS #A4601136 Report a problem Stellar MLS #A4601136 Report a problem | ||
| 11/17/2024 | Pending sale | $975,000$338/sqft |
Source: Stellar MLS #A4601136 Report a problem | ||
| 11/12/2024 | Price change | $975,000-10.6%$338/sqft |
Source: Stellar MLS #A4601136 Report a problem | ||
| 9/21/2024 | Price change | $1,090,000-4%$378/sqft |
Source: Stellar MLS #A4601136 Report a problem | ||
| 7/17/2024 | Price change | $1,135,000-1.3%$394/sqft |
Source: Stellar MLS #A4601136 Report a problem | ||
| 5/8/2024 | Price change | $1,150,000-2.1%$399/sqft |
Source: Stellar MLS #A4601136 Report a problem | ||
| 3/20/2024 | Price change | $1,175,000-2.1%$408/sqft |
Source: Stellar MLS #A4601136 Report a problem | ||
| 2/27/2024 | Listed for sale | $1,200,000+31.1%$416/sqft |
Source: Stellar MLS #A4601136 Report a problem | ||
| 2/27/2024 | Listing removed | $915,000$317/sqft |
Source: Stellar MLS #A4514307 Report a problem | ||
| 12/17/2021 | Sold | $915,000$317/sqft |
Source: Public Record Report a problem | ||
| 10/20/2021 | Pending sale | $915,000$317/sqft |
Source: Stellar MLS #A4514307 Report a problem | ||
| 10/15/2021 | Price change | $915,000-3.7%$317/sqft |
Source: Stellar MLS #A4514307 Report a problem | ||
| 10/14/2021 | Pending sale | $950,000$330/sqft |
Source: Stellar MLS #A4514307 Report a problem | ||
| 10/11/2021 | Listed for sale | $950,000+25.6%$330/sqft |
Source: Stellar MLS #A4514307 Report a problem | ||
| 1/18/2006 | Sold | $756,500+53.6%$262/sqft |
Source: Public Record Report a problem | ||
| 11/19/2003 | Sold | $492,400$171/sqft |
Source: Public Record Report a problem | ||
Public tax history
| Year | Property taxes | Tax assessment |
|---|---|---|
| 2025 | $15,427 +0.6% | $777,778 -1.2% |
| 2024 | $15,341 -2.4% | $787,203 -1.1% |
| 2023 | $15,722 +5.2% | $795,998 +7.7% |
| 2022 | $14,949 +60.9% | $738,998 +88.7% |
| 2021 | $9,288 +1.5% | $391,570 +1.4% |
| 2020 | $9,149 +0.8% | $386,164 +2.3% |
| 2019 | $9,078 0% | $377,482 +1.9% |
| 2018 | $9,078 +0.4% | $370,444 +2.1% |
| 2017 | $9,042 +7.6% | $362,825 +2.1% |
| 2016 | $8,401 | $355,362 +0.7% |
| 2015 | $8,401 | $352,892 +0.8% |
| 2014 | $8,401 +1.5% | $350,091 +1.5% |
| 2013 | $8,274 +827287% | $344,917 +1.7% |
| 2012 | $1 | $339,151 +3% |
| 2011 | $1 | $329,273 -1.3% |
| 2010 | -- | $333,721 -25.4% |
| 2009 | $9,949 +31.9% | $447,230 -11.3% |
| 2008 | $7,542 -16.2% | $504,390 -13.4% |
| 2007 | $9,002 -12.9% | $582,685 -2% |
| 2006 | $10,338 +39.6% | $594,655 +35.7% |
| 2005 | $7,407 +1.8% | $438,232 +3% |
| 2004 | $7,279 +394.7% | $425,468 +411.4% |
| 2003 | $1,472 +728% | $83,200 +732% |
| 2002 | $178 | $10,000 |
Find assessor info on the county website
Neighborhood: 34212
Nearby homes
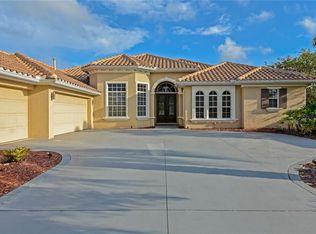
- $925,2004 bd3 ba3k sqft10026 Day Lily Ct, Bradenton, FL 34212Off Market
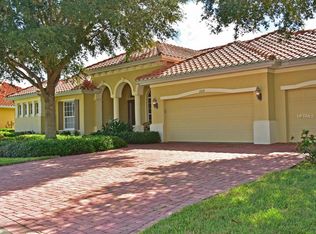
- $944,1004 bd3 ba2.8k sqft10018 Day Lily Ct, Bradenton, FL 34212Off Market
- $861,8004 bd3 ba2.8k sqft10027 Day Lily Ct, Bradenton, FL 34212Off Market
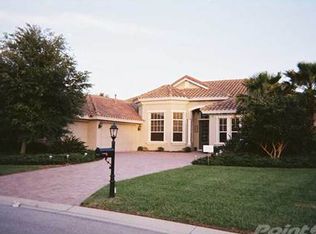
- $920,2003 bd3 ba3k sqft10104 Day Lily Ct, Bradenton, FL 34212Off Market
- $892,6003 bd3 ba3.1k sqft10017 Day Lily Ct, Bradenton, FL 34212Off Market
- $928,4003 bd3 ba3k sqft10017 Day Lily Ct #OWNER, Bradenton, FL 34212Off Market
- $929,0004 bd4 ba3.3k sqft10014 Day Lily Ct, Bradenton, FL 34212Sold
- $757,9003 bd3 ba2.5k sqft10105 Day Lily Ct, Bradenton, FL 34212Off Market
Nearby schools
GreatSchools rating
- 7/10Freedom Elementary SchoolGrades: PK-5Distance: 1.2 mi
- 8/10Carlos E. Haile Middle SchoolGrades: 6-8Distance: 1.4 mi
- 5/10Parrish Community High SchoolGrades: 9-12Distance: 5.3 mi
Schools provided by the listing agent
- Elementary: Freedom Elementary
- Middle: Carlos E. Haile Middle
- High: Parrish Community High
Source: Stellar MLS. This data may not be complete. We recommend contacting the local school district to confirm school assignments for this home.
Get a cash offer in 3 minutes
Find out how much your home could sell for in as little as 3 minutes with a no-obligation cash offer.
Estimated market value
$959,800
Get a cash offer in 3 minutes
Find out how much your home could sell for in as little as 3 minutes with a no-obligation cash offer.
Estimated market value
$959,800
- Florida
- Manatee County
- Bradenton
- 34212
- 10022 DAY LILY COURT
Nearby cities
Nearby neighborhoods
Nearby zip codes
Other Bradenton Topics
