Beautifully updated single-story home in the highly sought-after Richardson ISD featuring flexible living spaces, modern finishes, and an unbeatable location just minutes from US-75 and I-635. Fresh white interiors, new luxury vinyl plank flooring, new quartz countertops in the kitchen and laundry room, and abundant natural light create a bright, move-in ready home designed for today's lifestyle. All new GE stainless steel appliances in the kitchen.
The inviting living room is centered around a cozy fireplace, creating the perfect gathering space for relaxing or entertaining. The thoughtfully designed floor plan includes a versatile fourth room with window and closet just off the kitchen with an adjacent full bathroom, making it ideal as a guest suite, home office, media room, or playroom. This qualifies as a FOUR bedroom 3 bath but DCAD reflects 3 bed 3 bath.
The updated kitchen opens to a spacious sunroom, offering additional living space perfect for morning coffee, casual dining, hobbies, or entertaining throughout the year. Skylights in the bathrooms fill the home with beautiful natural light, creating a bright and welcoming atmosphere.
Mature trees provide timeless curb appeal, while the location offers the perfect blend of neighborhood charm and everyday convenience. Aikin Elementary School is located at the end of the street, making it a wonderful option for those seeking the convenience of walking to school. With quick access to US-75 and I-635, commuting to Downtown Dallas, Richardson, Plano, and major employment centers is effortless.
Offering stylish updates, flexible living spaces, and an exceptional location in Richardson ISD, this move-in ready home is ready to welcome its next owner.
For sale
Price cut: $16K (8/31)
$599,000
10014 Hickory Crossing St, Dallas, TX 75243
3beds
2,821sqft
Single Family Residence
Built in 1980
9,104 Square Feet Lot
$579,600 Zestimate®
$212/sqft
$-- HOA
What's special
Cozy fireplaceModern finishesStylish updatesAbundant natural lightSpacious sunroomFlexible living spacesThoughtfully designed floor plan
- 42 days
- 163
- 7
Zillow last checked:
Listing updated:
Listed by:
Kendall Travis 0712505 214-369-6000,
Dave Perry Miller Real Estate 214-369-6000
Source: NTREIS,MLS#: 21341065
Facts & features
Interior
Bedrooms & bathrooms
- Bedrooms: 3
- Bathrooms: 3
- Full bathrooms: 3
Primary bedroom
- Features: Ceiling Fan(s)
- Level: First
- Dimensions: 0 x 0
Bedroom
- Features: Ceiling Fan(s)
- Level: First
- Dimensions: 0 x 0
Bedroom
- Level: First
- Dimensions: 0 x 0
Primary bathroom
- Features: Built-in Features, Dual Sinks, En Suite Bathroom, Garden Tub/Roman Tub, Separate Shower
- Level: First
- Dimensions: 0 x 0
Den
- Features: Ceiling Fan(s)
- Level: First
- Dimensions: 0 x 0
Dining room
- Level: First
- Dimensions: 0 x 0
Other
- Features: Built-in Features, Solid Surface Counters
- Level: First
- Dimensions: 0 x 0
Other
- Features: Jack and Jill Bath, Solid Surface Counters
- Level: First
- Dimensions: 0 x 0
Kitchen
- Features: Breakfast Bar, Built-in Features, Butler's Pantry, Eat-in Kitchen, Solid Surface Counters
- Level: First
- Dimensions: 0 x 0
Laundry
- Features: Built-in Features, Solid Surface Counters, Utility Sink
- Level: First
- Dimensions: 0 x 0
Living room
- Features: Built-in Features, Ceiling Fan(s), Fireplace
- Level: First
- Dimensions: 0 x 0
Sunroom
- Features: Ceiling Fan(s)
- Level: First
- Dimensions: 0 x 0
Cooling
- Central Air, Ceiling Fan(s)
Appliances
- Included: Dryer, Dishwasher, Electric Cooktop, Electric Oven, Refrigerator, Washer
- Laundry: Laundry in Utility Room, In Kitchen
Features
- Built-in Features, Double Vanity, Eat-in Kitchen, Cable TV, Vaulted Ceiling(s), Natural Woodwork
- Flooring: Carpet, Luxury Vinyl Plank
- Windows: Skylight(s)
- Has basement: No
- Number of fireplaces: 1
- Fireplace features: Living Room, Wood Burning
Interior area
- Total interior livable area: 2,821 sqft
Video & virtual tour
Property
Parking
- Total spaces: 2
- Parking features: Alley Access, Garage, Garage Faces Rear
- Attached garage spaces: 2
Features
- Levels: One
- Stories: 1
- Patio & porch: Rear Porch
- Pool features: None
- Fencing: Back Yard,Wood
Lot
- Size: 9,104 Square Feet
- Features: Landscaped, Few Trees
Details
- Parcel number: 00000820416220000
Construction
Type & style
- Home type: SingleFamily
- Architectural style: Traditional,Detached
- Property subtype: Single Family Residence
Materials
- Brick
- Foundation: Slab
- Roof: Composition
Condition
- Resale
- Year built: 1980
Utilities & green energy
- Sewer: Public Sewer
- Utilities for property: Sewer Available, Cable Available
Community & HOA
Community
- Features: Playground, Sidewalks
- Subdivision: Country Forest Ph 02
HOA
- Has HOA: No
Location
- Region: Dallas
Financial & listing details
- Price per square foot: $212/sqft
- Tax assessed value: $463,610
- Annual tax amount: $10,840
- Date on market: 7/29/2026
- Cumulative days on market: 43 days
- Listing terms: Cash,Conventional
Estimated market value
$579,600
$551,000 - $609,000
$3,206/mo
Price history
| Date | Event | Price |
|---|---|---|
| 8/31/2026 | Price change | $599,000-2.6%$212/sqft |
Source:  Dave Perry Miller & Associates - An Ebby Halliday Company #21341065 Report a problem Dave Perry Miller & Associates - An Ebby Halliday Company #21341065 Report a problem | ||
| 7/29/2026 | Listed for sale | $615,000$218/sqft |
Source: NTREIS #21341065 Report a problem | ||
Public tax history
| Year | Property taxes | Tax assessment |
|---|---|---|
| 2025 | $1,910 +7.6% | $463,610 |
| 2024 | $1,775 +6.7% | $463,610 +10.9% |
| 2023 | $1,664 -4.7% | $418,000 |
| 2022 | $1,746 +6.3% | $418,000 +55.3% |
| 2021 | $1,643 -4.3% | $269,170 |
| 2020 | $1,717 +6.8% | $269,170 +4.7% |
| 2019 | $1,609 -2.3% | $257,100 +2.6% |
| 2018 | $1,646 -56.5% | $250,640 -10.6% |
| 2017 | $3,786 -0.1% | $280,250 +14.4% |
| 2016 | $3,790 -21.5% | $244,900 +15.7% |
| 2015 | $4,825 | $211,630 |
| 2014 | $4,825 | $211,630 |
| 2013 | -- | -- |
| 2012 | -- | -- |
| 2011 | -- | -- |
| 2010 | -- | -- |
| 2009 | -- | -- |
| 2008 | -- | -- |
| 2007 | -- | -- |
| 2005 | -- | -- |
| 2004 | -- | -- |
| 2003 | -- | -- |
| 2002 | -- | -- |
| 2001 | -- | -- |
Find assessor info on the county website
Monthly payment
Est. payment
Payment breakdown
Explore the cost of this home by adjusting the details. Changes won't be saved.Climate risks
Neighborhood: 75243
Nearby schools
Schools provided by the listing agent
- Elementary: Aikin
- Middle: Forest Meadow
- High: Lake Highlands
- District: Richardson ISD
Source: NTREIS. This data may not be complete. We recommend contacting the local school district to confirm school assignments for this home.
Similar homes
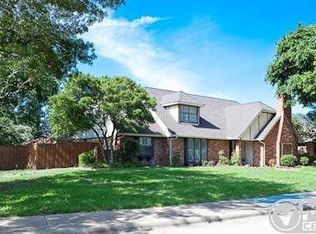
- $525,0003 bd3 ba2.4k sqft13126 Fall Manor Dr, Dallas, TX 75243For Sale
 MLS ID #21380379, Elizabeth Austin Eady. NTREIS
 - $525,0004 bd3 ba2.6k sqft9918 Chimney Hill Ln, Dallas, TX 75243For Sale
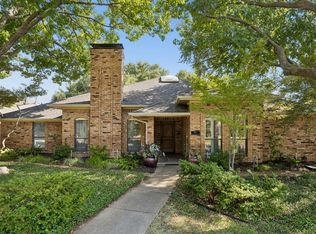 MLS ID #21363064, Natalie Alfrey. NTREIS
 - $579,0004 bd3 ba2.7k sqft11901 Woodbridge Dr, Dallas, TX 75243For Sale
 MLS ID #21345041, Charisse Medellin. NTREIS
 - $599,0004 bd4 ba2.9k sqft12231 Jackson Creek Dr, Dallas, TX 75243For Sale
 MLS ID #21361961, Tom Macatee. NTREIS
