Beautifully updated single-story home in the highly sought-after Richardson ISD featuring flexible living spaces, modern finishes, and an unbeatable location just minutes from US-75 and I-635. Fresh white interiors, new luxury vinyl plank flooring, quartz countertops in the kitchen and laundry room, and abundant natural light create a bright, move-in ready home designed for today's lifestyle.
The inviting living room is centered around a cozy fireplace, creating the perfect gathering space for relaxing or entertaining. The thoughtfully designed floor plan includes a versatile fourth room with window and closet just off the kitchen with an adjacent full bathroom, making it ideal as a guest suite, home office, media room, or playroom. This qualifies as a FOUR bedroom 3 bath but DCAD reflects 3 bed 3 bath.
The updated kitchen opens to a spacious sunroom, offering additional living space perfect for morning coffee, casual dining, hobbies, or entertaining throughout the year. Skylights in the bathrooms fill the home with beautiful natural light, creating a bright and welcoming atmosphere.
Mature trees provide timeless curb appeal, while the location offers the perfect blend of neighborhood charm and everyday convenience. Aikin Elementary School is located at the end of the street, making it a wonderful option for those seeking the convenience of walking to school. With quick access to US-75 and I-635, commuting to Downtown Dallas, Richardson, Plano, and major employment centers is effortless.
Offering stylish updates, flexible living spaces, and an exceptional location in Richardson ISD, this move-in ready home is ready to welcome its next owner.
For sale
$615,000
10014 Hickory Xing, Dallas, TX 75243
3beds
2,821sqft
:
Get pre-qualified$5,012/mo
Single Family Residence
Built in 1980
9,104 Square Feet Lot
$-- Zestimate®
$218/sqft
$-- HOA
What's special
Cozy fireplaceModern finishesAbundant natural lightSpacious sunroomFlexible living spacesFresh white interiorsSkylights in the bathrooms
- 4 days |
- 187 |
- 17 |
Zillow last checked:
Listing updated:
Listed by:
Kendall Travis 0712505 214-369-6000,
Dave Perry Miller Real Estate 214-369-6000
Source: NTREIS,MLS#: 21341065
Facts & features
Interior
Bedrooms & bathrooms
- Bedrooms: 3
- Bathrooms: 3
- Full bathrooms: 3
Primary bedroom
- Features: Ceiling Fan(s)
- Level: First
- Dimensions: 0 x 0
Bedroom
- Features: Ceiling Fan(s)
- Level: First
- Dimensions: 0 x 0
Bedroom
- Level: First
- Dimensions: 0 x 0
Primary bathroom
- Features: Built-in Features, Dual Sinks, En Suite Bathroom, Garden Tub/Roman Tub, Separate Shower
- Level: First
- Dimensions: 0 x 0
Den
- Features: Ceiling Fan(s)
- Level: First
- Dimensions: 0 x 0
Dining room
- Level: First
- Dimensions: 0 x 0
Other
- Features: Built-in Features, Solid Surface Counters
- Level: First
- Dimensions: 0 x 0
Other
- Features: Jack and Jill Bath, Solid Surface Counters
- Level: First
- Dimensions: 0 x 0
Kitchen
- Features: Breakfast Bar, Built-in Features, Butler's Pantry, Eat-in Kitchen, Solid Surface Counters
- Level: First
- Dimensions: 0 x 0
Laundry
- Features: Built-in Features, Solid Surface Counters, Utility Sink
- Level: First
- Dimensions: 0 x 0
Living room
- Features: Built-in Features, Ceiling Fan(s), Fireplace
- Level: First
- Dimensions: 0 x 0
Sunroom
- Features: Ceiling Fan(s)
- Level: First
- Dimensions: 0 x 0
Cooling
- Central Air, Ceiling Fan(s)
Appliances
- Included: Dryer, Dishwasher, Electric Cooktop, Electric Oven, Refrigerator, Washer
- Laundry: Laundry in Utility Room, In Kitchen
Features
- Built-in Features, Double Vanity, Eat-in Kitchen, Cable TV, Vaulted Ceiling(s), Natural Woodwork
- Flooring: Carpet, Luxury Vinyl Plank
- Windows: Skylight(s)
- Has basement: No
- Number of fireplaces: 1
- Fireplace features: Living Room, Wood Burning
Interior area
- Total interior livable area: 2,821 sqft
Video & virtual tour
Property
Parking
- Total spaces: 2
- Parking features: Alley Access, Garage, Garage Faces Rear
- Attached garage spaces: 2
Features
- Levels: One
- Stories: 1
- Patio & porch: Rear Porch
- Pool features: None
- Fencing: Back Yard,Wood
Lot
- Size: 9,104 Square Feet
- Features: Landscaped, Few Trees
Details
- Parcel number: 00000820416220000
Construction
Type & style
- Home type: SingleFamily
- Architectural style: Traditional,Detached
- Property subtype: Single Family Residence
Materials
- Brick
- Foundation: Slab
- Roof: Composition
Condition
- Year built: 1980
Utilities & green energy
- Sewer: Public Sewer
- Utilities for property: Sewer Available, Cable Available
Community & HOA
Community
- Features: Playground, Sidewalks
- Subdivision: Country Forest Ph 02
HOA
- Has HOA: No
Location
- Region: Dallas
Financial & listing details
- Price per square foot: $218/sqft
- Annual tax amount: $10,840
- Date on market: 7/29/2026
- Cumulative days on market: 5 days
- Listing terms: Cash,Conventional
Estimated market value
Not available
Estimated sales range
Not available
Not available
Price history
| Date | Event | Price |
|---|---|---|
| 7/29/2026 | Listed for sale | $615,000$218/sqft |
Source: NTREIS #21341065 Report a problem | ||
Public tax history
Tax history is unavailable.
Monthly payment
Est. payment
Payment breakdown
Explore the cost of this home by adjusting the details. Changes won't be saved.Climate risks
Neighborhood: 75243
Nearby schools
GreatSchools rating
- 3/10Aikin Elementary SchoolGrades: PK-5Distance: 0.2 mi
- 4/10Forest Meadow Junior High SchoolGrades: 6-8Distance: 1.2 mi
- 5/10Lake Highlands High SchoolGrades: 9-12Distance: 1.8 mi
Schools provided by the listing agent
- Elementary: Aikin
- Middle: Forest Meadow
- High: Lake Highlands
- District: Richardson ISD
Source: NTREIS. This data may not be complete. We recommend contacting the local school district to confirm school assignments for this home.
- $471,6004 bd3 ba2.8k sqft10014 Hickory Crossing St, Dallas, TX 75243Off Market
- $474,8003 bd2 ba2.5k sqft10010 Hickory Crossing St, Dallas, TX 75243Off Market
- $601,5004 bd3 ba3.3k sqft10018 Hickory Xing, Dallas, TX 75243Off Market
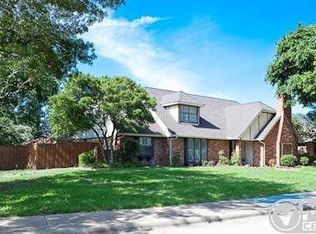
- $827,9004 bd3 ba3.4k sqft10018 Hickory Xing, Dallas, TX 75243Off Market
- $481,4003 bd3 ba2.7k sqft12108 Cross Creek Dr, Dallas, TX 75243Off Market
- $543,3603 bd2 ba2.6k sqft10006 Hickory Xing, Dallas, TX 75243Off Market
- $545,7003 bd3 ba2.6k sqft10006 Hickory Xing, Dallas, TX 75243Off Market
- $577,4004 bd3 ba3k sqft12104 Cross Creek Dr, Dallas, TX 75243Off Market
A local agent can set up tours, give advice and negotiate with sellers.
Similar homes
- $645,0004 bd4 ba2.5k sqft8857 Flint Falls Dr, Dallas, TX 75243For Sale
 MLS ID #21318315, Anastasia Riley. NTREIS
 - $470,0004 bd3 ba2.4k sqft12401 Pleasant Valley Dr, Dallas, TX 75243For Sale
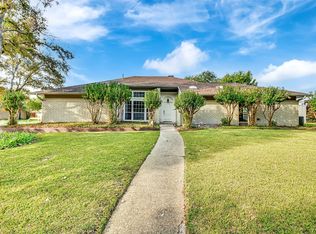 MLS ID #21286230, Cindy Ton. NTREIS
 - $699,0004 bd3 ba2.4k sqft9536 Millridge Dr, Dallas, TX 75243For Sale
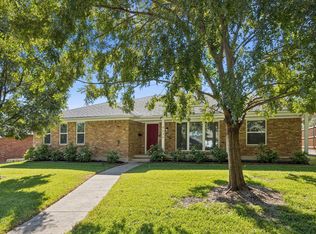 MLS ID #21166860, Ethan McKean. NTREIS
 - $600,0003 bd2 ba2.3k sqft6026 White Rose Trl, Dallas, TX 75248For Sale
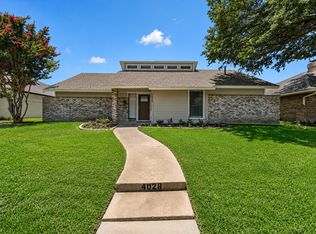 MLS ID #21341524, Lance Talkington. NTREIS
 - $600,0004 bd3 ba2.4k sqft10432 Church Rd, Dallas, TX 75238For SaleMLS ID #21213601, Daniel Cline. NTREIS
- $568,8004 bd3 ba2.8k sqft1805 Longwood Ln, Garland, TX 75042For SaleMLS ID #21340961, Anna Chau. NTREIS
- $689,9005 bd3 ba2.4k sqft1695 Plummer Dr, Rockwall, TX 75087For SaleMLS ID #21347022, Michael Greiner. NTREIS
- $630,0004 bd3 ba3k sqft2701 Oates Dr, Plano, TX 75093For SaleMLS ID #21278311, Ivy Waterman. NTREIS
- $575,0003 bd2 ba1.9k sqft6639 Winterwood Ln, Dallas, TX 75248For SaleMLS ID #21151317, Daniel Cline. NTREIS
- $425,0003 bd2 ba1.5k sqft3615 High Mesa Dr, Dallas, TX 75234For SaleMLS ID #21345245, Angie Alders. NTREIS
- $555,0006 bd4 ba3.1k sqft13351 Kit Ln, Dallas, TX 75240For SaleMLS ID #21204623, Orlanda Powell. NTREIS
- $500,0004 bd2 ba2.2k sqft527 Twilight Trl, Richardson, TX 75080For SaleMLS ID #21327611, Janelle Alcantara. NTREIS
- $779,3694 bd3 ba2.5k sqft6908 Heatherknoll Dr, Dallas, TX 75248For SaleMLS ID #21309859, Reginald Cole. NTREIS
- $710,0004 bd4 ba2k sqft7248 Walling Ln, Dallas, TX 75231For SaleMLS ID #21281461, Amber Broadway. NTREIS
- $579,9905 bd3 ba2.8k sqft3104 Pinehurst Dr, Plano, TX 75075For SaleMLS ID #21293712, Scott Cameron. NTREIS
- $599,9994 bd4 ba2.8k sqft736 Sunkist Ln, Plano, TX 75025For SaleMLS ID #21251905, Lauren Hilliard Ray. NTREIS
- $575,0004 bd3 ba3k sqft5024 Norfolk Dr, Plano, TX 75023For SaleMLS ID #21307447, Sharon Bartlett. NTREIS
- $399,9003 bd3 ba1.9k sqft1000 Lexington Dr, Plano, TX 75075For SaleMLS ID #21334180, Davis Scott. NTREIS
- $575,0004 bd3 ba2.8k sqft2625 Ramblewood Dr, Carrollton, TX 75006For SaleMLS ID #21272396, Kevin Andrews. NTREIS
- $635,0002 bd2 ba2k sqft293 Cheyenne Dr, Fairview, TX 75069For SaleMLS ID #21343398, Wendi Splawn. NTREIS
