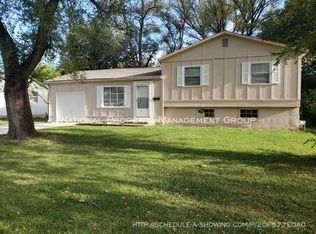
Overland Park living at a price that's becoming harder to find. This 3 bedroom, 2 bathroom home offers the space, location, and value buyers have been waiting for. Featuring new kitchen flooring, fresh exterior paint, a finished walk-out basement, and a large backyard, there's plenty of room to spread out both inside and out.
Natural light fills the home, while the functional layout provides flexibility for everyday living, entertaining, working from home, or creating additional living space in the finished lower level.
Step outside and enjoy a spacious lot surrounded by mature trees in an established Overland Park neighborhood. You'll love being close to parks, shopping, dining, and everything that makes Johnson County one of the most desirable places to live in the Kansas City metro.
Located within the highly regarded Shawnee Mission School District, this home offers a rare opportunity to own in Overland Park without sacrificing affordability.
Whether you're buying your first home, moving up, downsizing, or investing, this property delivers the combination of location, space, and value that buyers are searching for.
Homes offering this much value in Overland Park don't stay available for long. Schedule your showing today.
$2500 carpet allowance with accepted offer.
Sold
Zillow last checked:
Listing updated:
Bought with:
0000-Unrepresented Buyer
Non-MLS Office
Source: Heartland MLS as distributed by MLS GRID,MLS#: 2612173
Price history
| Date | Event | Price |
|---|---|---|
| 8/20/2026 | Sold | -- |
Source:  Heartland MLS as distributed by MLS GRID #2612173 Report a problem Heartland MLS as distributed by MLS GRID #2612173 Report a problem | ||
| 7/18/2026 | Pending sale | $292,500$215/sqft |
Source: Heartland MLS as distributed by MLS GRID #2612173 Report a problem | ||
| 7/2/2026 | Price change | $292,500-0.8%$215/sqft |
Source: Heartland MLS as distributed by MLS GRID #2612173 Report a problem | ||
| 6/11/2026 | Listed for sale | $295,000$217/sqft |
Source: Heartland MLS as distributed by MLS GRID #2612173 Report a problem | ||
Nearby homes

Get a cash offer in 3 minutes
Find out how much your home could sell for in as little as 3 minutes with a no-obligation cash offer.
Estimated market value
$290,600
