Northwest Austin Apartments Near Lakeline and Cedar Park
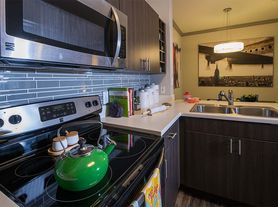
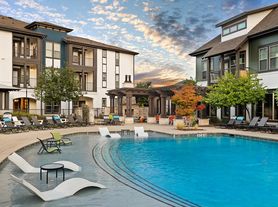

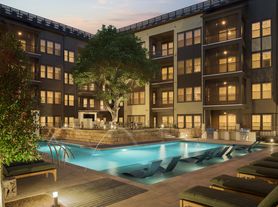
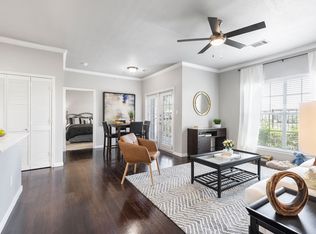
Set along Lake Creek Parkway in Northwest Austin near Lakeline and Cedar Park, Sutton Apartments offers spacious one-, two- and three-bedroom homes with open layouts and modern finishes. Select floor plans include attached garages, while nearby US 183 connects you to shopping, dining and recreation throughout the Anderson Mill area. With floor plans ranging from 668 to 1,530 square feet, there's a flexible living option for you. Open-concept layouts create an easy flow between living and dining areas, while walk-in closets provide practical storage and patios or balconies extend your living space outdoors. Beyond your apartment, Sutton offers spaces for recreation, connection and everyday convenience. Spend a warm afternoon by the resort-style pool, prepare an outdoor meal at the shaded grilling areas or enjoy a stroll along the community paths. Stay active in the fitness center, gather in the resident lounge with game area or enjoy time outdoors at the playground. Valet trash and on-site maintenance add practical convenience to daily life. Sutton Apartments is near Lakeline Mall, Torchy's Tacos, Texas Roadhouse and H-E-B. Lake Creek Trail and Lakeline Park offer nearby outdoor recreation, while US 183 and SH 45 provide convenient access across the area. Our Northwest Austin location also provides convenient access to Cedar Park and Round Rock. We're proud to be a pet-friendly community that welcomes cats and dogs, with up to two pets allowed per home. Breed restrictions and other policy details may apply. With spacious floor plans, community amenities and access to Lakeline, Cedar Park and US 183, Sutton Apartments offers a well-connected place to call home in Northwest Austin.
Apartment for rent
Special offer
$1,300/moFees may apply
10015 Lake Creek Pkwy, APT 314, Austin, TX 78729
2beds
1,186sqft
Price may not include required fees and charges. Price shown reflects the lease term provided. Learn more|
Apartment
Available Sat Sep 5 2026
Cats, dogs OK
Shared laundry
Wood
What's special

Modern finishesAttached garagesResort-style poolSpacious floor plansShaded grilling areasCommunity pathsWalk-in closets
- 10 days |
- -- |
- -- |
Zillow last checked:
Listing updated:
Travel times

Let’s turn your rent into credit progress
Build credit history with every on-time payment and get credit for the payment you’re already making.
Facts & features
Interior
Bedrooms & bathrooms
- Bedrooms: 2
- Bathrooms: 2
- Full bathrooms: 2
Heating
- Wood
Appliances
- Laundry: Shared
Features
- Bar
Interior area
- Total interior livable area: 1,186 sqft
Property
Parking
- Details: Contact manager
Features
- Stories: 3
- Exterior features: 24-hour Package Lockers, Barbecue, Dog Grooming Station, Fire Pit, Granite Countertops, Playground, Private Yard, White Cabinets
- Pool features: Pool
Lot
- Features: Landscaped, Private
Construction
Type & style
- Home type: Apartment
- Property subtype: Apartment
Condition
- Year built: 2001
- Major remodel year: 2026
Building
Details
- Building name: Sutton
Management
- Pets allowed: Yes
Community & HOA
Community
- Features: Clubhouse, Fitness Center, Playground, Pool
HOA
- Amenities included: Clubhouse, Dog Park, Fitness Center, Laundry, Parking, Playground, Pool
Location
- Region: Austin
Financial & listing details
- Lease term: 12 Months
Price history
| Date | Event | Price |
|---|---|---|
| 8/5/2026 | Listed for rent | $1,300-19.1%$1/sqft |
Source: Zillow Rentals Report a problem | ||
| 7/22/2026 | Listing removed | $1,607$1/sqft |
Source: Zillow Rentals Report a problem | ||
| 6/26/2026 | Price change | $1,607-0.9%$1/sqft |
Source: Zillow Rentals Report a problem | ||
| 6/12/2026 | Price change | $1,622-1.5%$1/sqft |
Source: Zillow Rentals Report a problem | ||
| 6/9/2026 | Price change | $1,647-0.8%$1/sqft |
Source: Zillow Rentals Report a problem | ||
| 5/22/2026 | Price change | $1,661+0.4%$1/sqft |
Source: Zillow Rentals Report a problem | ||
| 5/15/2026 | Listed for rent | $1,654+4.7%$1/sqft |
Source: Zillow Rentals Report a problem | ||
| 10/17/2019 | Listing removed | $1,580$1/sqft |
Source: Roscoe Properties, Inc. Report a problem | ||
| 10/16/2019 | Price change | $1,580-5.7%$1/sqft |
Source: Roscoe Properties, Inc. Report a problem | ||
| 8/14/2019 | Listed for rent | $1,675$1/sqft |
Source: Roscoe Properties, Inc. Report a problem | ||
Neighborhood: 78729
Nearby schools
GreatSchools rating
- 8/10Forest North Elementary SchoolGrades: PK-5Distance: 0.4 mi
- 9/10Pearson Ranch MiddleGrades: 6-8Distance: 3 mi
- 7/10McNeil High IB World SchoolGrades: 9-12Distance: 3.5 mi
Nearby apartments for rent
Similar homes for rent


There are 16 available units in this apartment building
- Special offer! No Deposit!