Start packing your bags! Nestled among towering oaks and lush tropical foliage, this beautifully upgraded three-bedroom plus den pool home is a serene retreat just waiting to welcome you home! Enjoy peace of mind with numerous recent upgrades: a new roof installed in 2020, updated floors in 2023, updated gutter drains and leaf guards added in 2024, interior and exterior light fixtures replaced in 2023, pool solar heating added in 2023, and a water heater and air conditioner that are both under five years old. Upon entering, you’ll be welcomed by an expansive open living area featuring a formal dining room and great room, seamlessly flowing into the kitchen and breakfast nook—all offering stunning views of the backyard paradise. The kitchen is a chef's dream, with granite countertops, stainless steel appliances, a 5-burner gas range, and double-layered plant shelves to showcase your personal touch. A custom-painted accent wall adds a stylish and unique element to the great room. The primary suite offers private access to the lanai, a spacious walk-in closet, and a luxurious bathroom with granite countertops, dual sinks, a garden tub, and a separate shower. The two secondary bedrooms are generously sized, each featuring a walk-in closet. Between them, you'll find the perfect nook for a desk or bookshelves, adding versatile charm to the layout. Outside, prepare to fall in love with your personal paradise. The oversized, freshly painted screened lanai and surrounding deck are perfect for entertaining, leading to a beautifully landscaped, irrigated yard. You'll love the saltwater, solar-heated pool, surrounded by lush tropical landscaping, offering a private retreat within a new vinyl-fenced yard. Located in the desirable Lake St. Charles community, this home offers access to jogging trails, a community pool, playgrounds, tennis courts, ball fields, and more. Conveniently close to I-75 and the Crosstown Expressway, it allows for easy commutes to Tampa and MacDill AFB. Move-in ready and packed with upgrades, this gorgeous home is just waiting for you to make it your own!
Sold for $490,000
$490,000
10015 Remington Dr, Riverview, FL 33578
3beds
2,095sqft
Single Family Residence
Built in 1998
8,050 Square Feet Lot
$472,600 Zestimate®
$234/sqft
$3,487 Estimated rent
Home value
$472,600
Estimated sales range
Not available
$3,487/mo
Zestimate® history
Owner options
List your home for rent
$3,487/mo
Rent Zestimate®
Find your next renter with Zillow Rental Manager. Plus, with online applications, you can quickly screen prospective tenants – for free.
$3,487/mo
Rent Zestimate®
Refinance and save
$3,440/mo
Est. payment
Refinancing to a lower rate could help reduce your monthly payments and save thousands over the life of the loan.
$3,440/mo
Est. payment
Explore your selling options
Work with a Zillow partner agent
Leverage their expertise and Zillow's premium Showcase listings to get your home seen by more buyers.
Get startedList with your own agent
Get your home in front of millions of buyers by listing it on Zillow.
Learn how to do itSell it yourself
Take full control of how buyers see your home on Zillow by listing For Sale by Owner (FSBO).
List your homeWhat's special
Vinyl-fenced yardPool solar heatingTowering oaksSaltwater solar-heated poolLush tropical foliageGranite countertopsGreat room
Zillow last checked:
Listing updated:
Listed by:
Brenda Wade 813-655-5333,
SIGNATURE REALTY ASSOCIATES 813-689-3115
Bought with:
Jim Knetsch, 3015997
LPT REALTY, LLC
Charlene Knetsch, P.A., 621535
LPT REALTY, LLC
Source: Stellar MLS,MLS#: TB8308854 Originating MLS: Suncoast Tampa
Originating MLS: Suncoast Tampa
Facts & features
Interior
Bedrooms & bathrooms
- Bedrooms: 3
- Bathrooms: 2
- Full bathrooms: 2
Rooms
- Room types: Attic, Breakfast Room Separate, Den/Library/Office, Dining Room, Great Room, Utility Room
Primary bedroom
- Features: Walk-In Closet(s)
- Level: First
- Area: 234 Square Feet
- Dimensions: 18x13
Bedroom 2
- Features: Walk-In Closet(s)
- Level: First
- Area: 165 Square Feet
- Dimensions: 15x11
Bedroom 3
- Features: Walk-In Closet(s)
- Level: First
- Area: 176 Square Feet
- Dimensions: 16x11
Dining room
- Level: First
- Area: 132 Square Feet
- Dimensions: 12x11
Great room
- Level: First
- Area: 306 Square Feet
- Dimensions: 18x17
Kitchen
- Level: First
- Area: 132 Square Feet
- Dimensions: 12x11
Office
- Level: First
- Area: 144 Square Feet
- Dimensions: 12x12
Heating
- Central, Natural Gas
Cooling
- Central Air
Appliances
- Included: Convection Oven, Dishwasher, Gas Water Heater, Ice Maker, Kitchen Reverse Osmosis System, Microwave, Range, Range Hood, Water Filtration System, Water Purifier, Water Softener, Whole House R.O. System
- Laundry: Inside, Laundry Room
Features
- Cathedral Ceiling(s), Ceiling Fan(s), Coffered Ceiling(s), Eating Space In Kitchen, High Ceilings, L Dining, Open Floorplan, Primary Bedroom Main Floor, Solid Surface Counters, Solid Wood Cabinets, Split Bedroom, Thermostat, Tray Ceiling(s), Vaulted Ceiling(s), Walk-In Closet(s)
- Flooring: Carpet, Tile, Vinyl
- Doors: Sliding Doors
- Windows: Blinds, Drapes, Insulated Windows, Rods, Thermal Windows, Window Treatments, Hurricane Shutters/Windows
- Has fireplace: No
Interior area
- Total structure area: 2,798
- Total interior livable area: 2,095 sqft
Property
Parking
- Total spaces: 2
- Parking features: Driveway, Garage Door Opener
- Attached garage spaces: 2
- Has uncovered spaces: Yes
Features
- Levels: One
- Stories: 1
- Patio & porch: Covered, Deck, Enclosed, Patio, Screened
- Exterior features: Irrigation System, Lighting, Rain Gutters, Sidewalk
- Has private pool: Yes
- Pool features: Child Safety Fence, In Ground, Outside Bath Access, Salt Water, Screen Enclosure, Solar Heat, Tile
- Fencing: Fenced,Vinyl
- Has view: Yes
- View description: Garden, Pool, Trees/Woods
- Waterfront features: Lake Privileges
- Body of water: LAKE ST. CHARLES
Lot
- Size: 8,050 Square Feet
- Dimensions: 70 x 115
- Features: City Lot, Landscaped, Level, Sidewalk
- Residential vegetation: Mature Landscaping, Oak Trees, Trees/Landscaped, Wooded
Details
- Additional structures: Gazebo
- Parcel number: U1830202NU00000100008.0
- Zoning: PD
- Special conditions: None
Construction
Type & style
- Home type: SingleFamily
- Architectural style: Florida
- Property subtype: Single Family Residence
Materials
- Stucco
- Foundation: Slab
- Roof: Shingle
Condition
- New construction: No
- Year built: 1998
Utilities & green energy
- Electric: Photovoltaics Seller Owned
- Sewer: Public Sewer
- Water: Public
- Utilities for property: BB/HS Internet Available, Cable Connected, Electricity Connected, Fiber Optics, Fire Hydrant, Natural Gas Connected, Phone Available, Public, Sewer Connected, Solar, Street Lights, Underground Utilities, Water Connected
Green energy
- Energy generation: Solar
- Indoor air quality: HVAC Cartridge/Media Filter, No Smoking-Interior Buildg
- Water conservation: Drip Irrigation, Fl. Friendly/Native Landscape
Community & HOA
Community
- Features: Association Recreation - Owned, Deed Restrictions, Playground, Pool, Sidewalks, Special Community Restrictions, Tennis Court(s), Wheelchair Access
- Security: Security Lights, Smoke Detector(s), Fire/Smoke Detection Integration
- Pet fee: $0 monthly
- Subdivision: LAKE ST CHARLES
HOA
- Has HOA: Yes
- Amenities included: Basketball Court, Cable TV, Clubhouse, Playground, Pool, Recreation Facilities, Tennis Court(s), Trail(s), Wheelchair Access
- Services included: Common Area Taxes, Community Pool, Reserve Fund, Manager, Recreational Facilities
- HOA fee: $9 monthly
- HOA name: Enprovera Property Advisors
- HOA phone: 813-501-3381
Location
- Region: Riverview
Financial & listing details
- Price per square foot: $234/sqft
- Tax assessed value: $369,975
- Annual tax amount: $5,683
- Date on market: 10/2/2024
- Cumulative days on market: 92 days
- Listing terms: Cash,Conventional,FHA,VA Loan
- Ownership: Fee Simple
- Total actual rent: 0
- Electric utility on property: Yes
- Road surface type: Paved
Price history
| Date | Event | Price |
|---|---|---|
| 2/21/2025 | Sold | $490,000+4.5%$234/sqft |
Source:  Stellar MLS #TB8308854 Report a problem Stellar MLS #TB8308854 Report a problem | ||
| 10/11/2022 | Sold | $469,000+3.2%$224/sqft |
Source: Public Record Report a problem | ||
| 4/29/2022 | Sold | $454,300+74.7%$217/sqft |
Source: Public Record Report a problem | ||
| 7/29/2016 | Sold | $260,000+23.9%$124/sqft |
Source: Public Record Report a problem | ||
| 11/4/2013 | Sold | $209,900-24.7%$100/sqft |
Source: Public Record Report a problem | ||
| 8/16/2005 | Sold | $278,900+21.3%$133/sqft |
Source: Public Record Report a problem | ||
| 7/23/2004 | Sold | $230,000+60.1%$110/sqft |
Source: Stellar MLS #T2060315 Report a problem | ||
| 1/15/1999 | Sold | $143,700$69/sqft |
Source: Public Record Report a problem | ||
Public tax history
| Year | Property taxes | Tax assessment |
|---|---|---|
| 2025 | $6,019 +5.9% | $369,975 +53.4% |
| 2024 | $5,683 +2.5% | $241,116 +3% |
| 2023 | $5,543 +3.9% | $234,093 +3.2% |
| 2022 | $5,334 +9.3% | $226,734 +3% |
| 2021 | $4,882 +1.9% | $220,130 +1.4% |
| 2020 | $4,789 +2.3% | $217,091 +2.3% |
| 2019 | $4,680 | $212,210 +1.9% |
| 2018 | $4,680 +1.2% | $208,253 +2.1% |
| 2017 | $4,624 -3.3% | $203,970 +12.8% |
| 2016 | $4,781 +11.2% | $180,766 +0.7% |
| 2015 | $4,299 -0.3% | $179,509 +0.5% |
| 2014 | $4,311 | $178,541 +12.8% |
| 2013 | $4,311 -6.9% | $158,327 +9.7% |
| 2012 | $4,631 -1.8% | $144,262 -2.6% |
| 2011 | $4,715 -7.4% | $148,107 -11.9% |
| 2010 | $5,094 +0.8% | $168,067 +1.5% |
| 2009 | $5,053 -15.8% | $165,563 -22% |
| 2008 | $6,001 -9.5% | $212,156 -14.1% |
| 2007 | $6,632 -2.3% | $247,082 +5.9% |
| 2006 | $6,790 +35% | $233,336 +34.7% |
| 2005 | $5,028 | $173,239 +9.7% |
| 2004 | -- | $157,991 +1.9% |
| 2003 | -- | $155,045 +17.3% |
| 2002 | -- | $132,132 +1.6% |
| 2001 | -- | $130,051 -2.3% |
| 2000 | $3,836 | $133,135 |
Find assessor info on the county website
Neighborhood: Lake St. Charles
Nearby homes
- $448,4004 bd3 ba2.5k sqft10013 Remington Dr, Riverview, FL 33578Off Market
- $425,0004 bd3 ba2.3k sqft10017 Remington Dr, Riverview, FL 33578Sold
- $480,0004 bd3 ba2.3k sqft7001 Cohasset Cir, Riverview, FL 33578Sold

- $464,5004 bd3 ba2.8k sqft7003 Cohasset Cir, Riverview, FL 33578Off Market
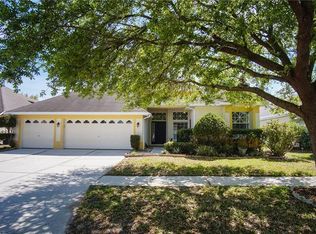
- $487,4004 bd3 ba2.3k sqft6951 Cohasset Cir, Riverview, FL 33578Off Market
- $476,8004 bd3 ba2.9k sqft10019 Remington Dr, Riverview, FL 33578Off Market
- $432,3004 bd3 ba2.2k sqft10011 Remington Dr, Riverview, FL 33578Off Market
- $504,8004 bd3 ba2.6k sqft7005 Cohasset Cir, Riverview, FL 33578Off Market
Nearby schools
GreatSchools rating
- 6/10Riverview Elementary SchoolGrades: PK-5Distance: 0.9 mi
- 2/10Giunta Middle SchoolGrades: 6-8Distance: 2.5 mi
- 3/10Spoto High SchoolGrades: 9-12Distance: 1 mi
Get a cash offer in 3 minutes
Find out how much your home could sell for in as little as 3 minutes with a no-obligation cash offer.
Estimated market value
$472,600
Get a cash offer in 3 minutes
Find out how much your home could sell for in as little as 3 minutes with a no-obligation cash offer.
Estimated market value
$472,600
- Florida
- Hillsborough County
- Riverview
- 33578
- Lake St. Charles
- 10015 Remington Dr
Nearby cities
Nearby neighborhoods
Nearby zip codes
Other Riverview Topics
