Skip main navigation
Sold for $480,000
  • $480,000

    7001 Cohasset Cir, Riverview, FL 33578

    4beds
    2,327sqft
    Single Family Residence
    Built in 1999
    7,700 Square Feet Lot
    $472,800 Zestimate®
    $206/sqft
    $3,117 Estimated rent

    Home value

    $472,800

    $435,000 - $511,000

    $3,117/mo

    Zestimate® history
    Loading
    Loading...

    Owner options

    List your home for rent

    $3,117/mo

    Rent Zestimate®

    Find your next renter with Zillow Rental Manager. Plus, with online applications, you can quickly screen prospective tenants – for free.

    Learn more

    $3,117/mo

    Rent Zestimate®

    Refinance and save

    $3,316/mo

    Est. payment

    Refinancing to a lower rate could help reduce your monthly payments and save thousands over the life of the loan.

    See today's rates

    $3,316/mo

    Est. payment

    Explore your selling options

    Work with a Zillow partner agent

    Leverage their expertise and Zillow's premium Showcase listings to get your home seen by more buyers.

    Get started

    List with your own agent

    Get your home in front of millions of buyers by listing it on Zillow.

    Learn how to do it

    Sell it yourself

    Take full control of how buyers see your home on Zillow by listing For Sale by Owner (FSBO).

    List your home

    What's special

    Private in-ground poolBreakfast barLanai with upgraded screeningQuartz countertopsNewer pool deckFresh modern finishesSpacious primary suite
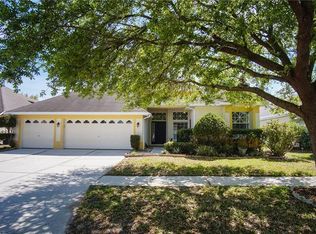
    One or more photo(s) has been virtually staged. Major Price Adjustment!! — a beautifully updated pool home in the sought-after Lake St. Charles community, where comfort meets convenience in a resort-style setting. Major upgrades offer peace of mind, including: A/C replaced 3 years ago Pool Pump (3 years old) Updated Pool Deck and Lanai Screens (2 years old) New Flooring and Quartz counters (2025) Water Heater (2024) Step inside to an airy, light-filled layout featuring brand-new luxury vinyl plank flooring, a split floor plan, and fresh modern finishes throughout. The stunning kitchen is a true highlight, with quartz countertops, a breakfast bar, pantry, and ample storage — perfect for both everyday meals and entertaining. The spacious primary suite offers a spa-like retreat, complete with a soaking tub, separate walk-in shower, and an expansive walk-in closet sure to satisfy the most avid shopper. Additional living spaces include a formal dining room or flexible bonus area, a cozy sitting area, and an eat-in kitchen nook. Outdoors, enjoy your private in-ground pool, surrounded by a newer pool deck (just 2 years old) and a lanai with upgraded screening 2 years ago — ideal for soaking up the Florida sunshine. The lanai is also plumbed and ready for a future outdoor kitchen, giving you the perfect setup for entertaining. This home also boasts a 3 car garage with plenty of room for all your vehicles. As a resident of Lake St. Charles, you’ll have access to a 70-acre lake, 2-mile paved nature trail, tennis courts, basketball courts, soccer/baseball fields, fishing docks, canoe launch, dog park, and a resort-style clubhouse featuring a pool, spa, kiddie splash zone, and lighted volleyball court — all surrounded by beautiful natural scenery and shaded walking paths. Located minutes from I-75, Selmon Expressway, and I-4, this home provides easy access to Downtown Tampa, MacDill AFB, Tampa International Airport, and even Disney World. You’re also just around the corner from Westfield Brandon Mall, Top Golf, Bass Pro Shops, Winthrop Plaza, and more. Top-rated public schools and several tuition-free charter school options are nearby, including Bridgeprep Academy and Kids Community College. Beautifully maintained and thoughtfully updated, this home checks every box. Don’t miss your chance to live the Florida lifestyle in Lake St. Charles — schedule your private showing today!

    Zillow last checked:

    Listing updated:

    Listed by:

    Kathleen Brengle 253-334-5095,

    TOMLIN, ST CYR & ASSOCIATES LLC 813-636-0700

    Bought with:

    Mark Edwards, 3056713

    EASY STREET REALTY

    Source: Stellar MLS,MLS#: TB8372996MLS LogoOriginating MLS: Suncoast Tampa

    Facts & features

    Interior

    Bedrooms & bathrooms
    • Bedrooms: 4
    • Bathrooms: 3
    • Full bathrooms: 3
    Primary bedroom
    • Features: Walk-In Closet(s)
    • Level: First
    • Area: 269.28 Square Feet
    • Dimensions: 13.2x20.4
    Bedroom 2
    • Features: Built-in Closet
    • Level: First
    • Area: 135.7 Square Feet
    • Dimensions: 11.5x11.8
    Bedroom 4
    • Features: Built-in Closet
    • Level: First
    • Area: 132.31 Square Feet
    • Dimensions: 13.1x10.1
    Primary bathroom
    • Level: First
    • Area: 152.51 Square Feet
    • Dimensions: 10.1x15.1
    Bathroom 2
    • Level: First
    • Area: 59.95 Square Feet
    • Dimensions: 10.9x5.5
    Bathroom 3
    • Features: Built-in Closet
    • Level: First
    • Area: 124.23 Square Feet
    • Dimensions: 12.3x10.1
    Kitchen
    • Features: No Closet
    • Level: First
    • Area: 239.4 Square Feet
    • Dimensions: 12.6x19
    Laundry
    • Level: First
    • Area: 61.61 Square Feet
    • Dimensions: 6.1x10.1
    Living room
    • Level: First
    • Area: 242.82 Square Feet
    • Dimensions: 17.1x14.2
    Heating
    • Central
    Cooling
    • Central Air
    Appliances
    • Included: Dishwasher, Microwave, Range, Refrigerator, Water Filtration System
    • Laundry: Inside, Laundry Room
    Features
    • Cathedral Ceiling(s), Ceiling Fan(s), High Ceilings, Open Floorplan, Primary Bedroom Main Floor, Split Bedroom, Stone Counters, Thermostat
    • Flooring: Luxury Vinyl, Tile
    • Has fireplace: No
    Interior area
    • Total structure area: 3,327
    • Total interior livable area: 2,327 sqft

    Property

    Parking
    • Total spaces: 3
    • Parking features: Garage - Attached
    • Attached garage spaces: 3
    Features
    • Levels: One
    • Stories: 1
    • Exterior features: Lighting
    • Has private pool: Yes
    • Pool features: In Ground
    • Has view: Yes
    • View description: Pool
    Lot
    • Size: 7,700 Square Feet
    • Dimensions: 70 x 110
    Details
    • Parcel number: U1830202NT00000700005.0
    • Zoning: PD
    • Special conditions: None

    Construction

    Type & style
    • Home type: SingleFamily
    • Property subtype: Single Family Residence
    Materials
    • Stucco
    • Foundation: Block
    • Roof: Shingle
    Condition
    • New construction: No
    • Year built: 1999

    Utilities & green energy

    • Sewer: Public Sewer
    • Water: Public
    • Utilities for property: Cable Available, Cable Connected, Electricity Connected, Sewer Connected, Water Connected

    Community & HOA

    Community
    • Features: Dock, Fishing, Clubhouse, Dog Park, Park, Playground, Pool, Sidewalks, Tennis Court(s)
    • Pet fee: $0 monthly
    • Subdivision: LAKE ST CHARLES UNIT 3
    HOA
    • Has HOA: Yes
    • Amenities included: Park
    • HOA fee: $10 monthly
    • HOA name: Adriana Urbina
    • HOA phone: 813-501-3381
    Location
    • Region: Riverview

    Financial & listing details

    • Price per square foot: $206/sqft
    • Tax assessed value: $408,673
    • Annual tax amount: $4,866
    • Date on market: 4/10/2025
    • Cumulative days on market: 183 days
    • Listing terms: Cash,Conventional,VA Loan
    • Ownership: Fee Simple
    • Total actual rent: 0
    • Electric utility on property: Yes
    • Road surface type: Paved

    Price history

    DateEventPrice
    11/10/2025Sold$480,000$206/sqft
    Source: Stellar MLS #TB8372996 Report a problem
    10/12/2025Pending sale$480,000$206/sqft
    Source: Stellar MLS #TB8372996 Report a problem
    9/30/2025Price change$480,000-4%$206/sqft
    Source: Stellar MLS #TB8372996 Report a problem
    8/21/2025Price change$500,000-2%$215/sqft
    Source: Stellar MLS #TB8372996 Report a problem
    7/18/2025Price change$510,000-3.8%$219/sqft
    Source: Stellar MLS #TB8372996 Report a problem
    6/27/2025Price change$530,000-3.6%$228/sqft
    Source: Stellar MLS #TB8372996 Report a problem
    4/11/2025Listed for sale$550,000+37.5%$236/sqft
    Source: Stellar MLS #TB8372996 Report a problem
    3/3/2025Sold$400,000+113.3%$172/sqft
    Source: Public Record Report a problem
    10/12/1999Sold$187,500$81/sqft
    Source: Public Record Report a problem

    Public tax history

    YearProperty taxesTax assessment
    2025$5,162 +6.1%$408,673 +98.2%
    2024$4,866 +2.9%$206,192 +3%
    2023$4,730 +2.1%$200,186 +3%
    2022$4,633 +10%$194,355 +3%
    2021$4,210 +2.2%$188,694 +1.4%
    2020$4,122 +2.6%$186,089 +2.3%
    2019$4,019 $181,905 +1.9%
    2018$4,019 +2.4%$178,513 -20.7%
    2017$3,924 +1.8%$225,105 +31.5%
    2016$3,854 -5.6%$171,245 +0.7%
    2015$4,082 -0.1%$170,055 +0.8%
    2014$4,086 $168,705 +1.5%
    2013$4,086 +0.3%$166,212 +1.7%
    2012$4,074 -1.7%$163,434 -1.9%
    2011$4,144 -9.7%$166,588 -12.3%
    2010$4,586 -0.2%$189,873 0%
    2009$4,597 +0.1%$189,921 +0.1%
    2008$4,594 -3.1%$189,731 +3%
    2007$4,739 -9.2%$184,205 +2.5%
    2006$5,219 +7.1%$179,712 +3%
    2005$4,875 $174,478 +3%
    2004-- $169,396 +1.9%
    2003-- $166,237 +2.4%
    2002-- $162,341 +1.6%
    2001-- $159,784 +3%
    2000$4,369 $155,130
    Find assessor info on the county website

    Neighborhood: Lake St. Charles

    Nearby schools

    GreatSchools rating
    Schools provided by the listing agent
    • Elementary: Riverview Elem School-HB
    • Middle: Giunta Middle-HB
    • High: Spoto High-HB

    Source: Stellar MLS. This data may not be complete. We recommend contacting the local school district to confirm school assignments for this home.

    Get a cash offer in 3 minutes
    Find out how much your home could sell for in as little as 3 minutes with a no-obligation cash offer.
    Estimated market value
    $472,800
    Get a cash offer in 3 minutes
    Find out how much your home could sell for in as little as 3 minutes with a no-obligation cash offer.
    Estimated market value
    $472,800